Skip to content
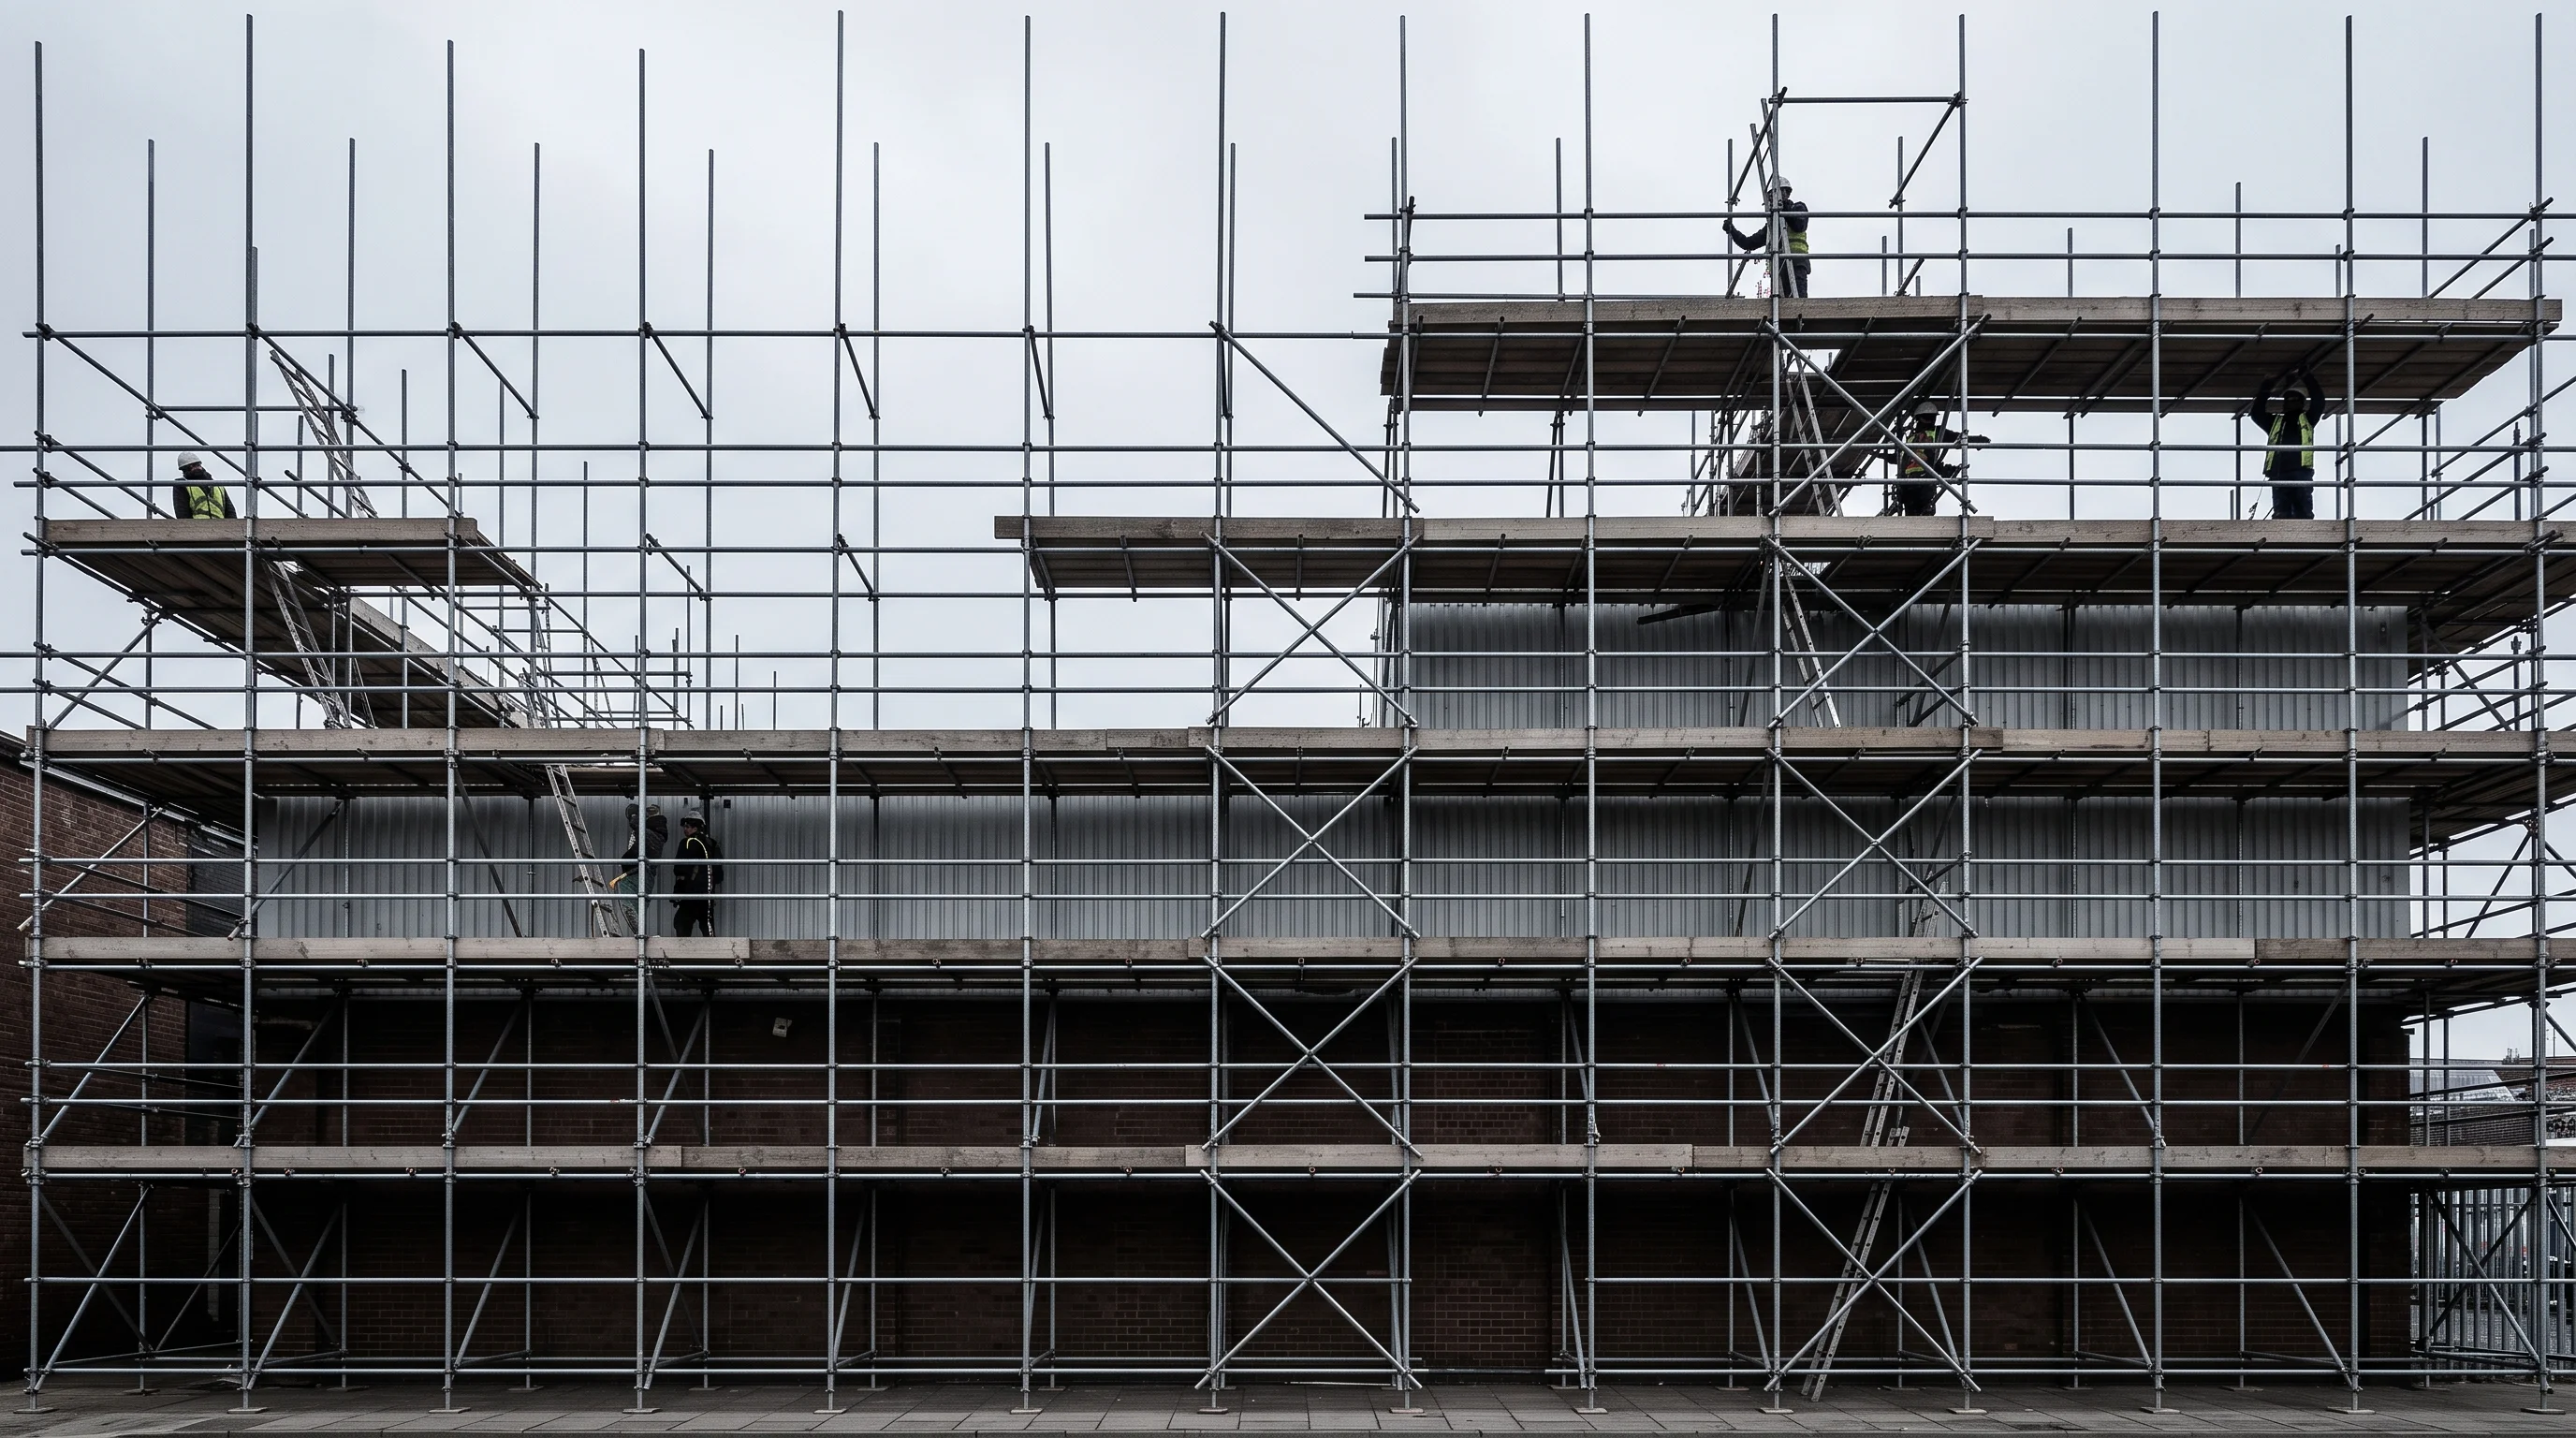
Large tube-and-fitting scaffold elevation in galvanised silver steel, photographed square-on against a flat overcast white sky
PROJECT
IRONOPOLIS SCAFFOLDING
LOCATION
MIDDLESBROUGH TS1
STATUS
ISSUED FOR CONSTRUCTION
SHEET
01 OF 09 · REV C
CHK / DATE
IRO · 17.08.26

Drawn first. Built to the drawing.

Ironopolis Scaffolding is a commercial scaffolding contractor in Middlesbrough with its own drawing office. Every structure we put up — design-and-build packages, temporary roofs, pavement gantries, church spires — is engineered, drawn and checked before the first standard leaves the yard.

  • EST. 2010
  • £10M PUBLIC & EMPLOYERS’ LIABILITY
  • TG20:21 + BESPOKE DESIGN
  • INSPECTED & TAGGED EVERY 7 DAYS
  • TEES VALLEY-WIDE

SHEET 02 — PROJECT REGISTER

Drawn / Built

SHEET 02/09REV CCHK · IRO17.08.26

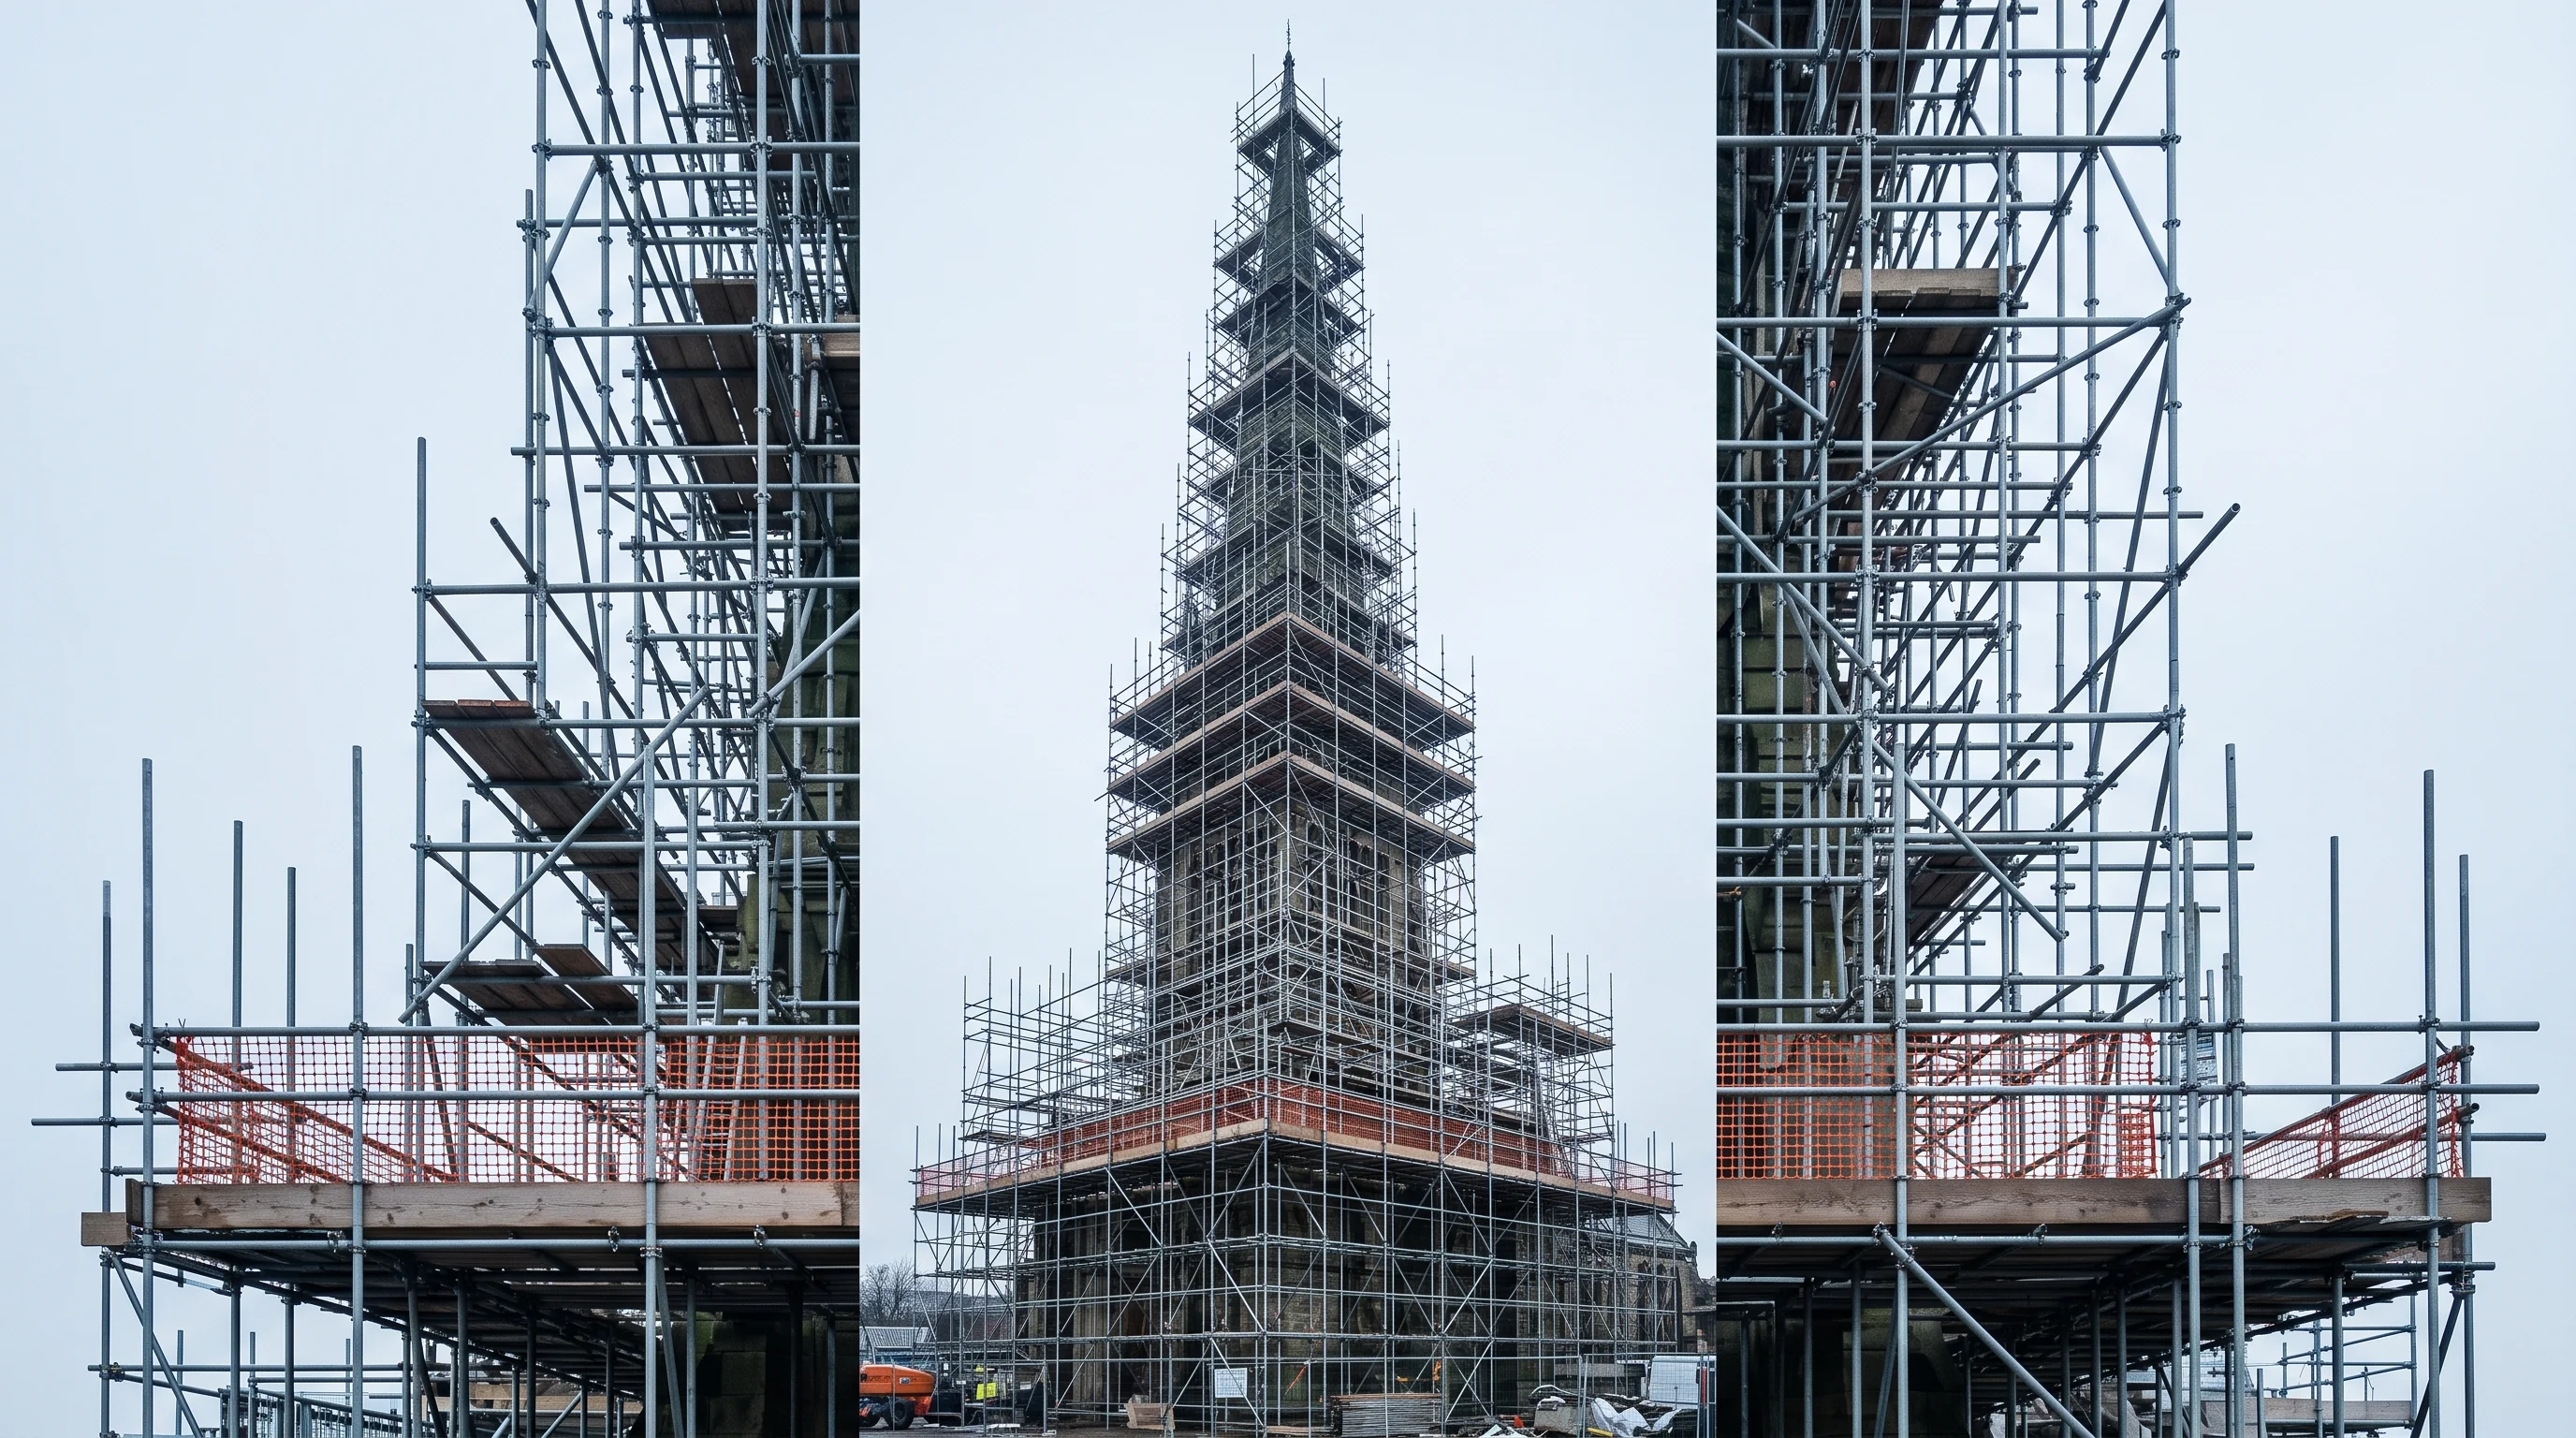
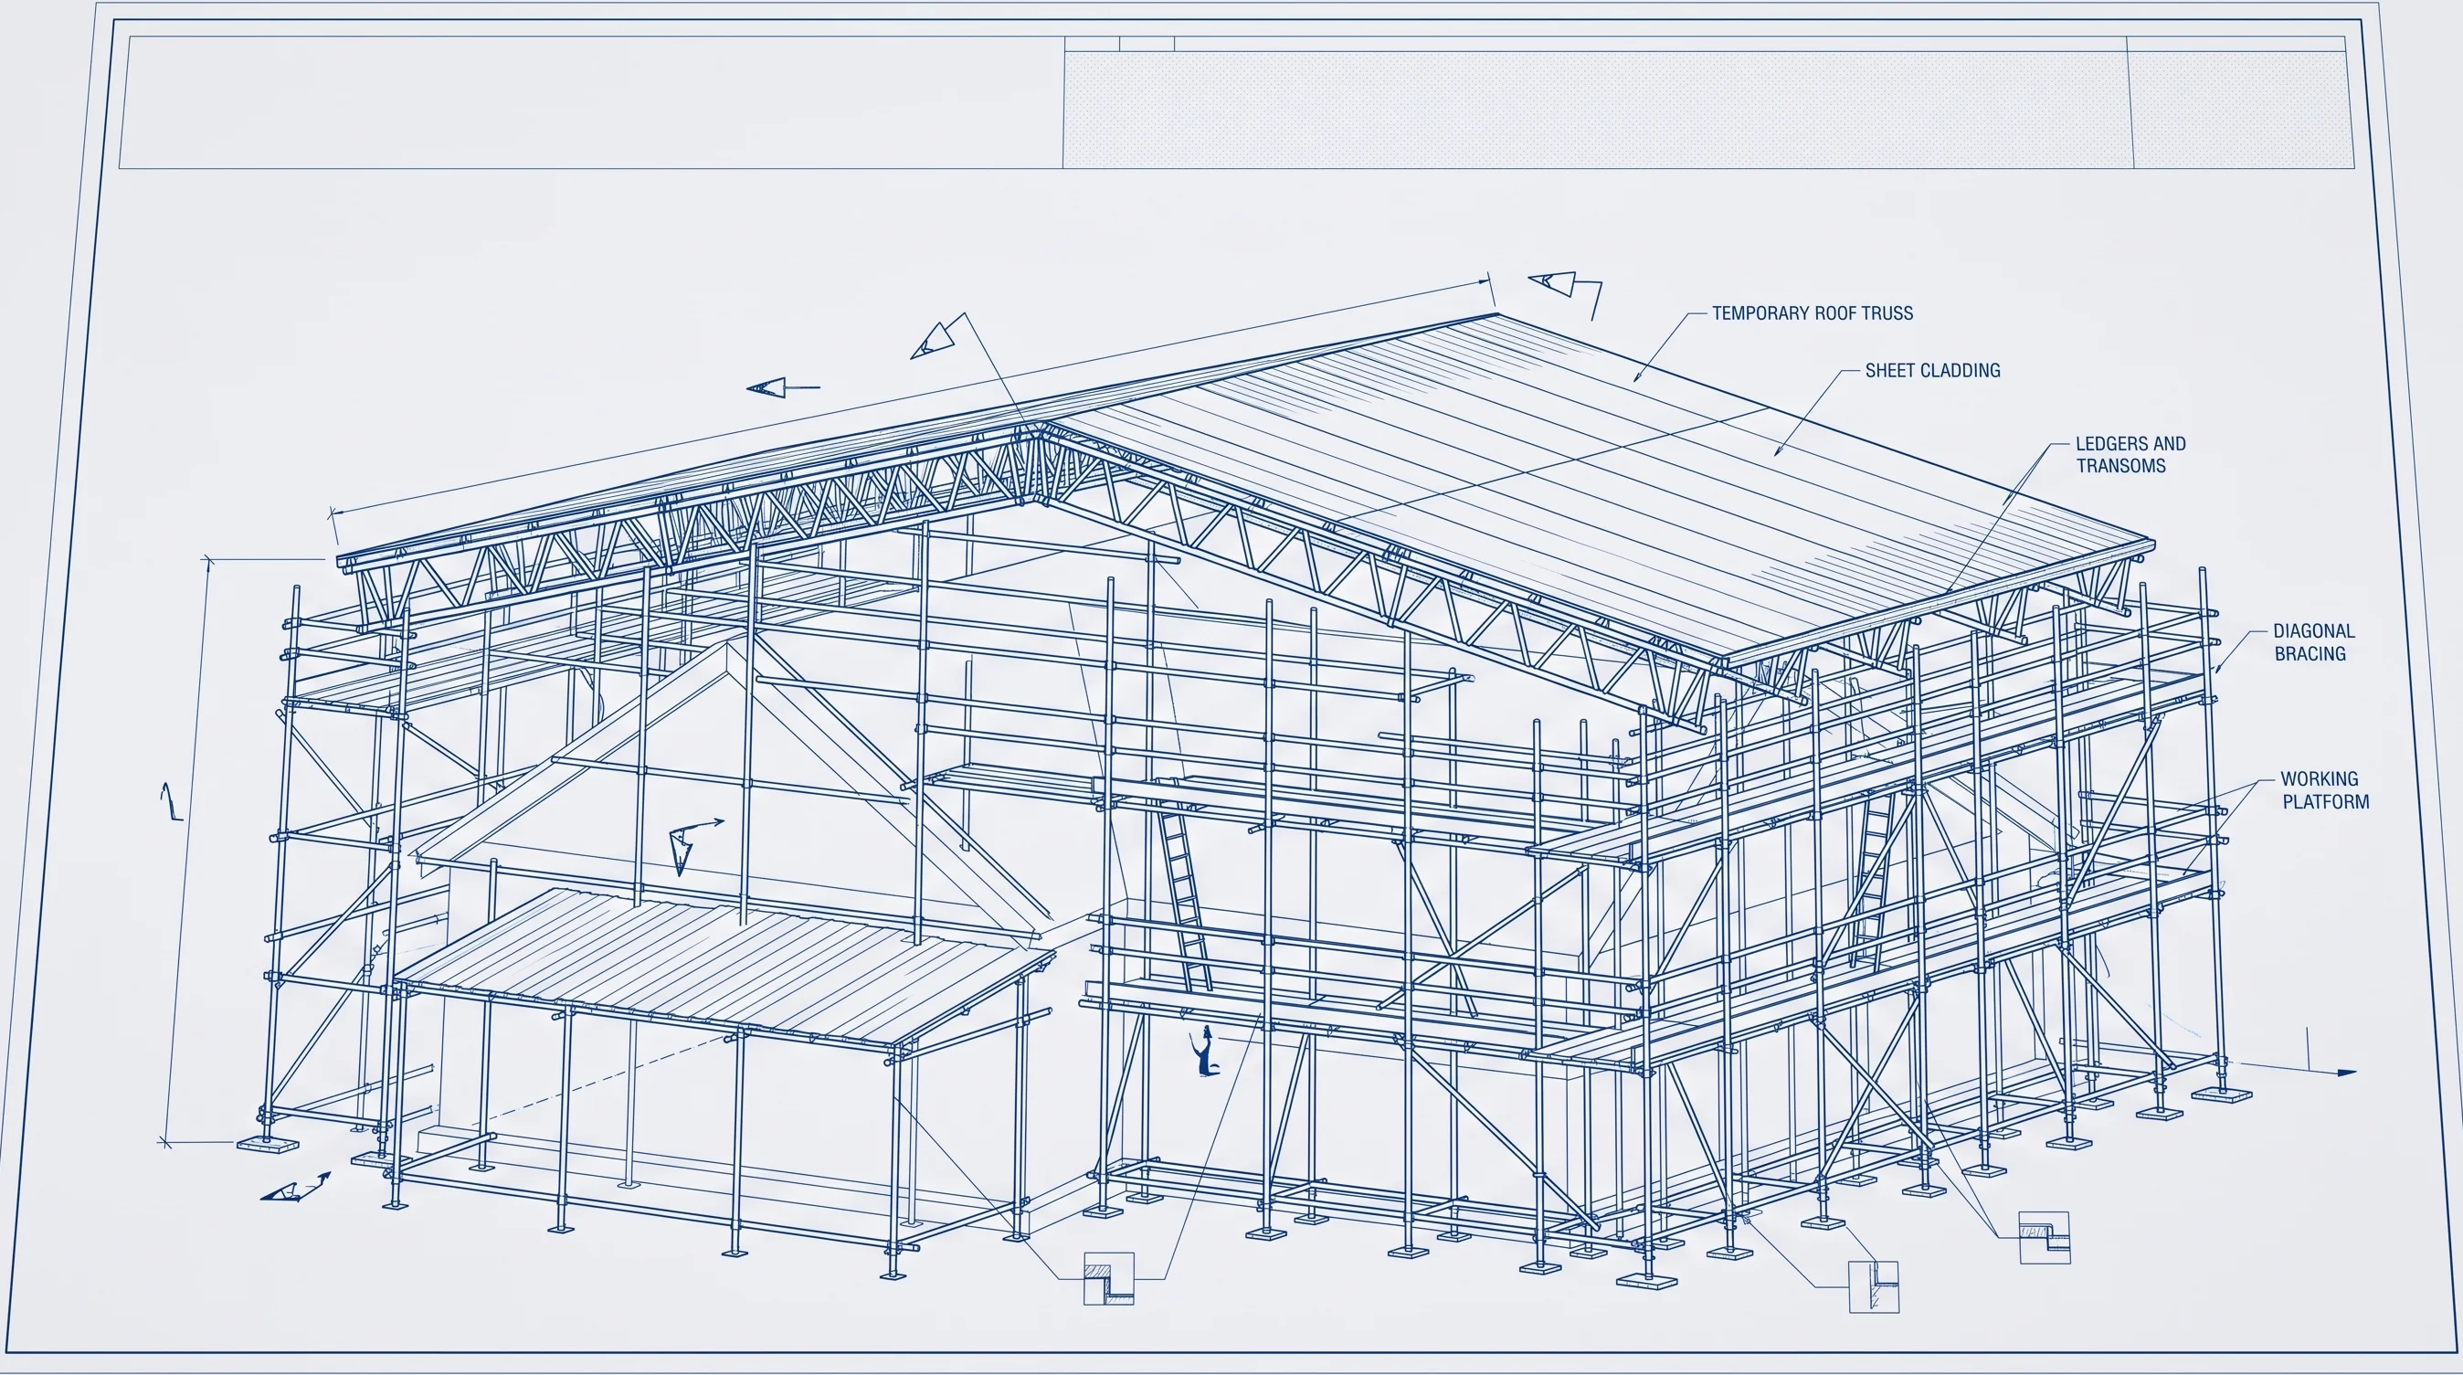
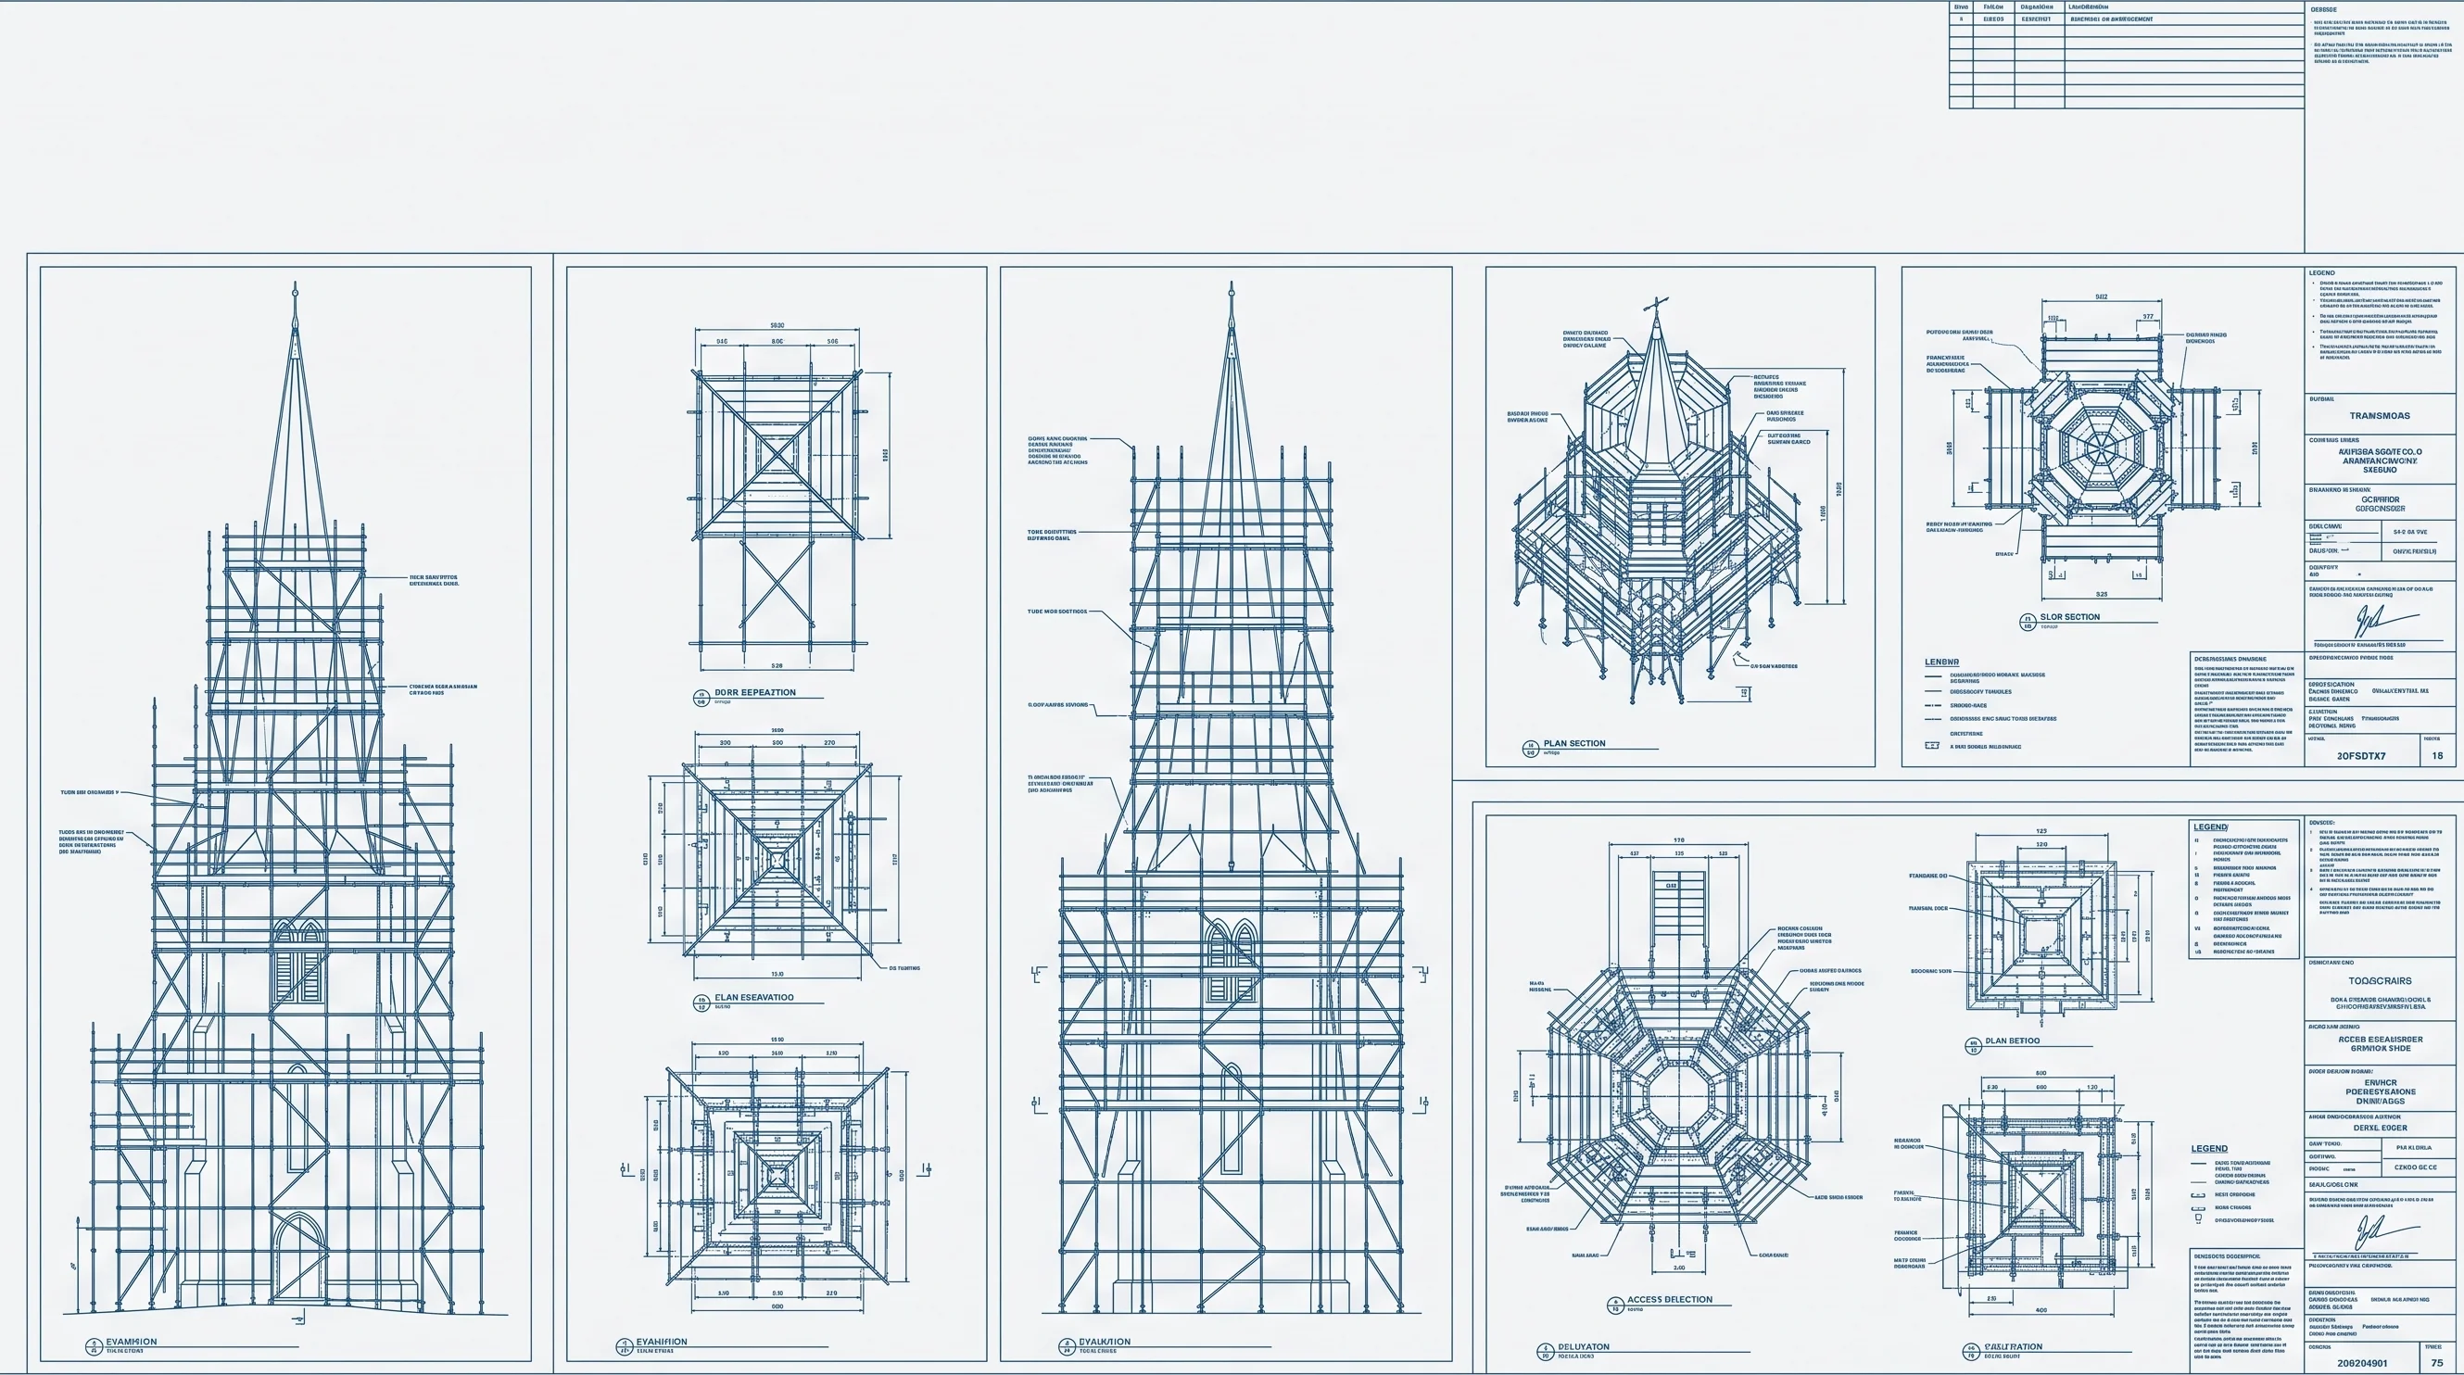
Every scaffold we erect exists on paper before it exists in steel. Drag the scan line across the standing structure and the general-arrangement drawing it was built from is underneath — elevation lines, load notes, title block, revision letter. That is what design and build scaffolding means when it is done properly, whether the job is in Middlesbrough, Stockton-on-Tees or Redcar.

Fig. 01 — Church spire access · Middlesbrough

DWG IRO-0947 · REV C

A Victorian spire sleeved in tube-and-fitting to the bell stage — eight lifts engineered around stonework that could not take a single tie out of place, with every anchor position drawn and agreed before the crew arrived.

General-arrangement scaffold drawing of a church spire access scaffold with dimension lines, load notes and title block
DRAWN — GA ELEVATION
Church spire fully wrapped in silver tube-and-fitting scaffolding against an overcast white sky
BUILT — AS STANDING
DWG NO
IRO-0947 · C
DESIGNED
04.03.25
ERECTED
18.03.25
INSPECTED
WEEKLY ×18
STRUCK
22.07.25
TONNAGE
12.4 T

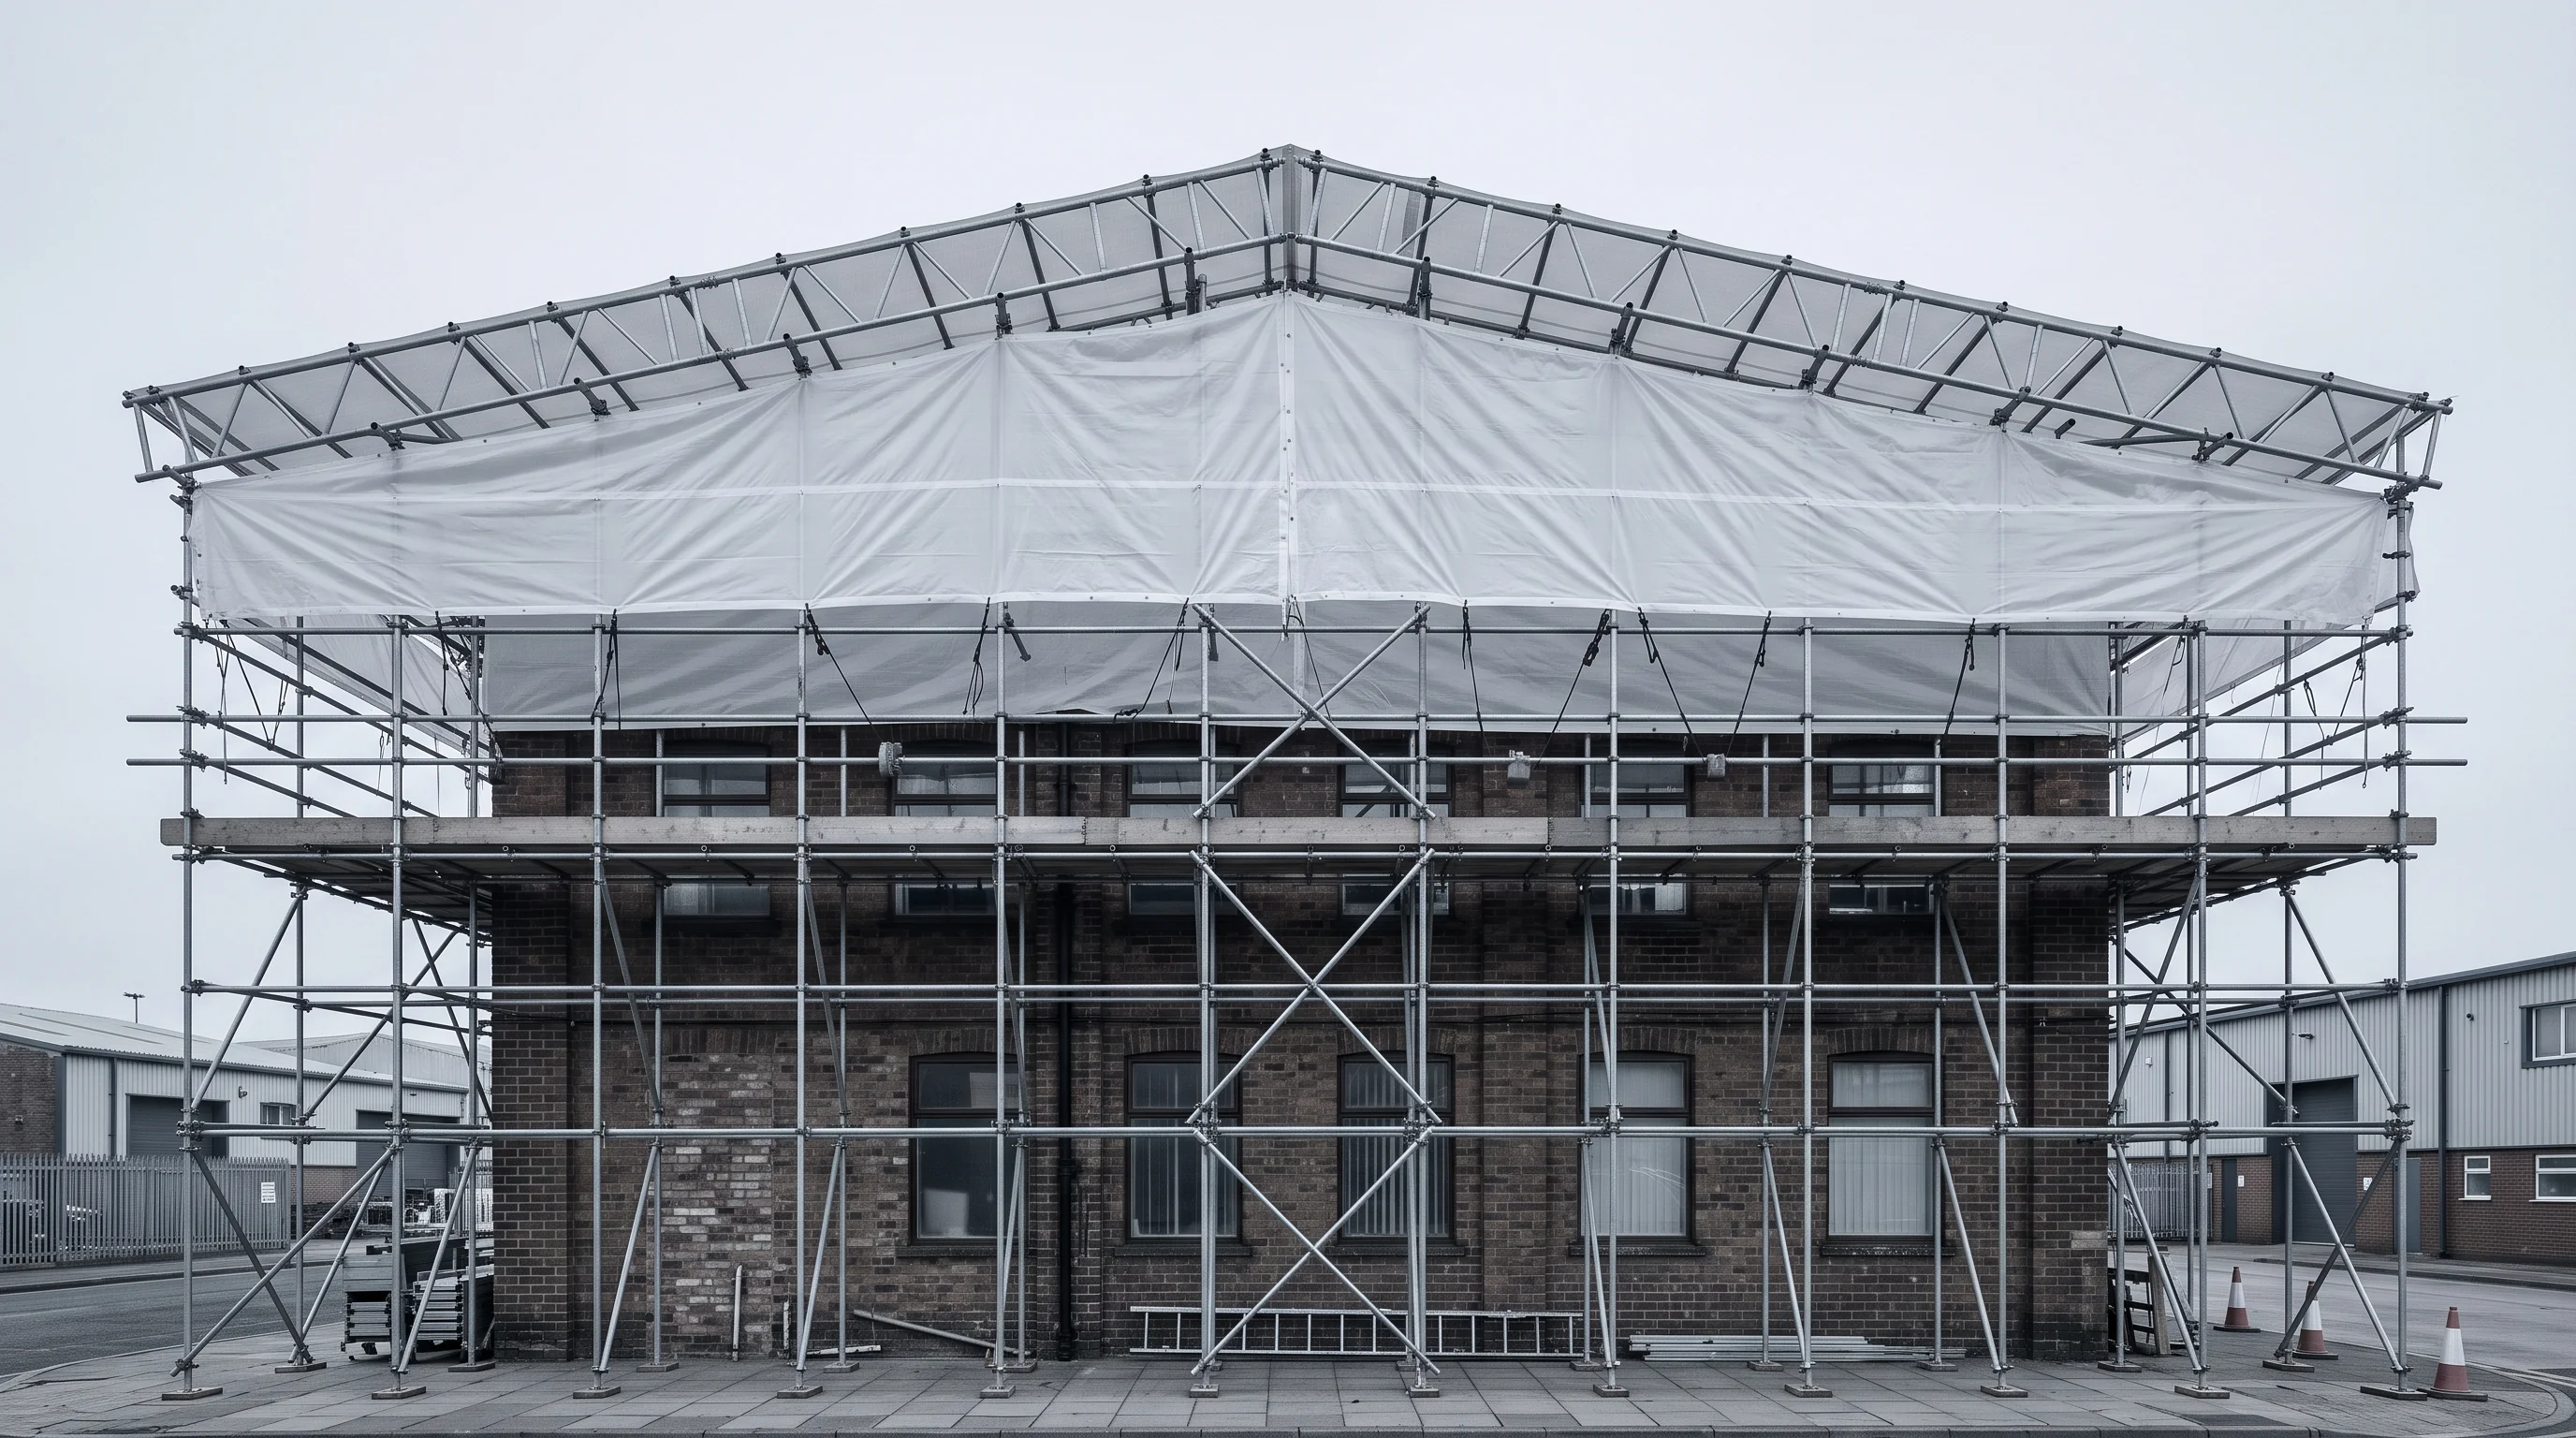
Fig. 02 — Temporary roof · Stockton-on-Tees

DWG IRO-1083 · REV B

A sheeted temporary roof spanning a full re-roofing programme — wind loads on the sheeting calculated for estuary weather, so the strip-and-recover stays dry whatever the Tees throws at it. On hire now, tagged this week.

General-arrangement drawing of a trussed temporary roof scaffold with wind-load table and dimensions
DRAWN — GA ELEVATION
Scaffold with white sheeted temporary roof spanning a brick building, photographed square-on under a grey sky
BUILT — AS STANDING
DWG NO
IRO-1083 · B
DESIGNED
02.06.26
ERECTED
16.06.26
INSPECTED
TAG LIVE · 14.08.26
STATUS
ON HIRE
TONNAGE
21.7 T

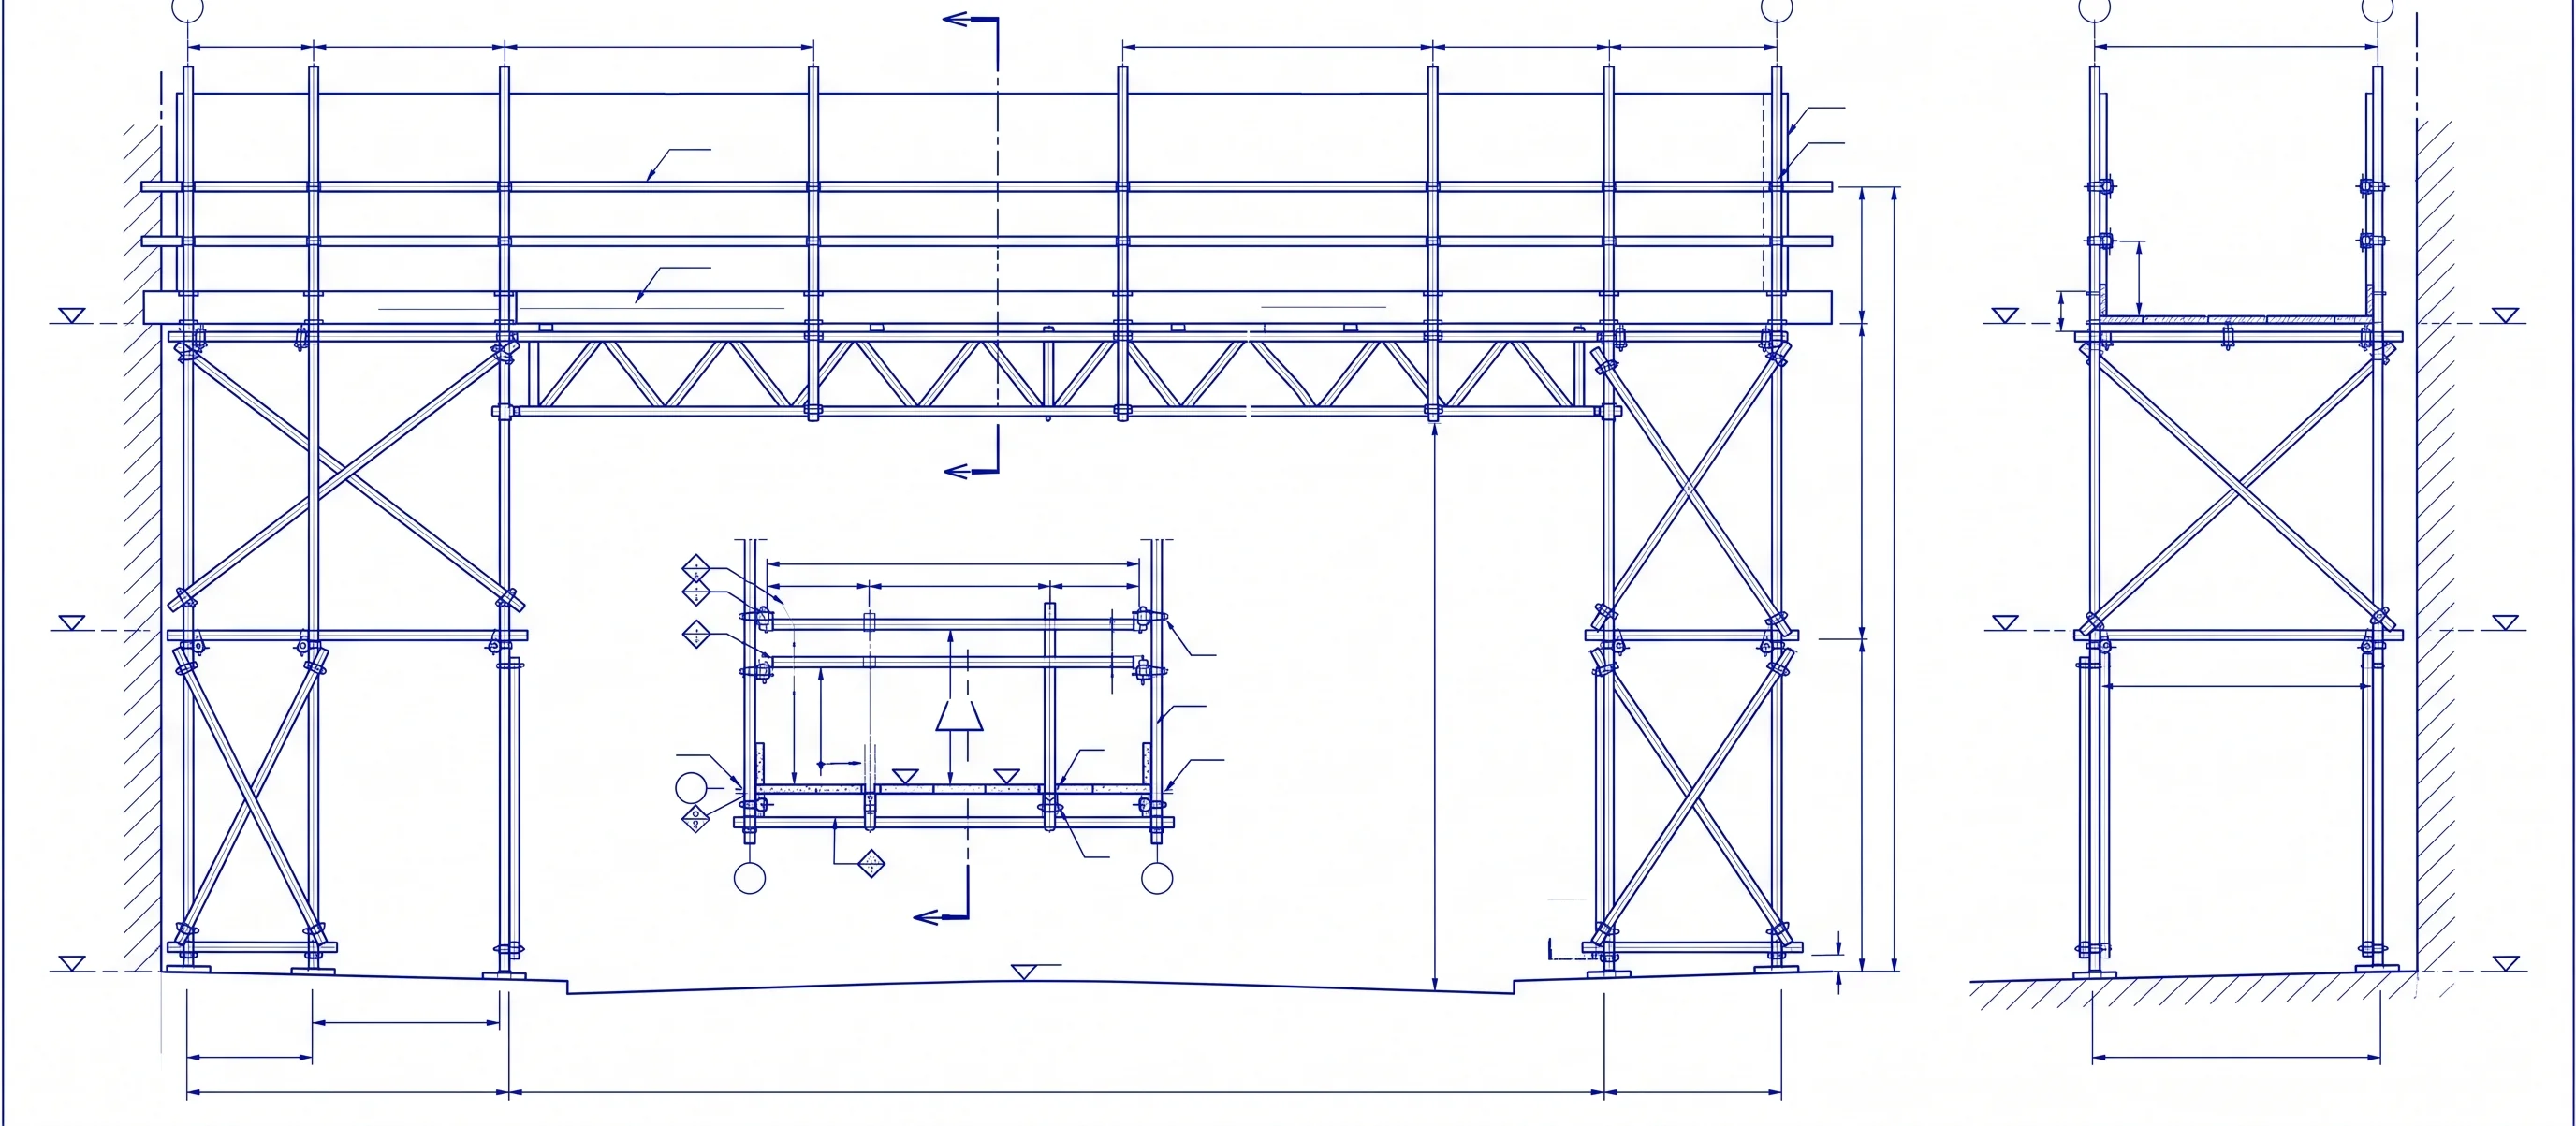
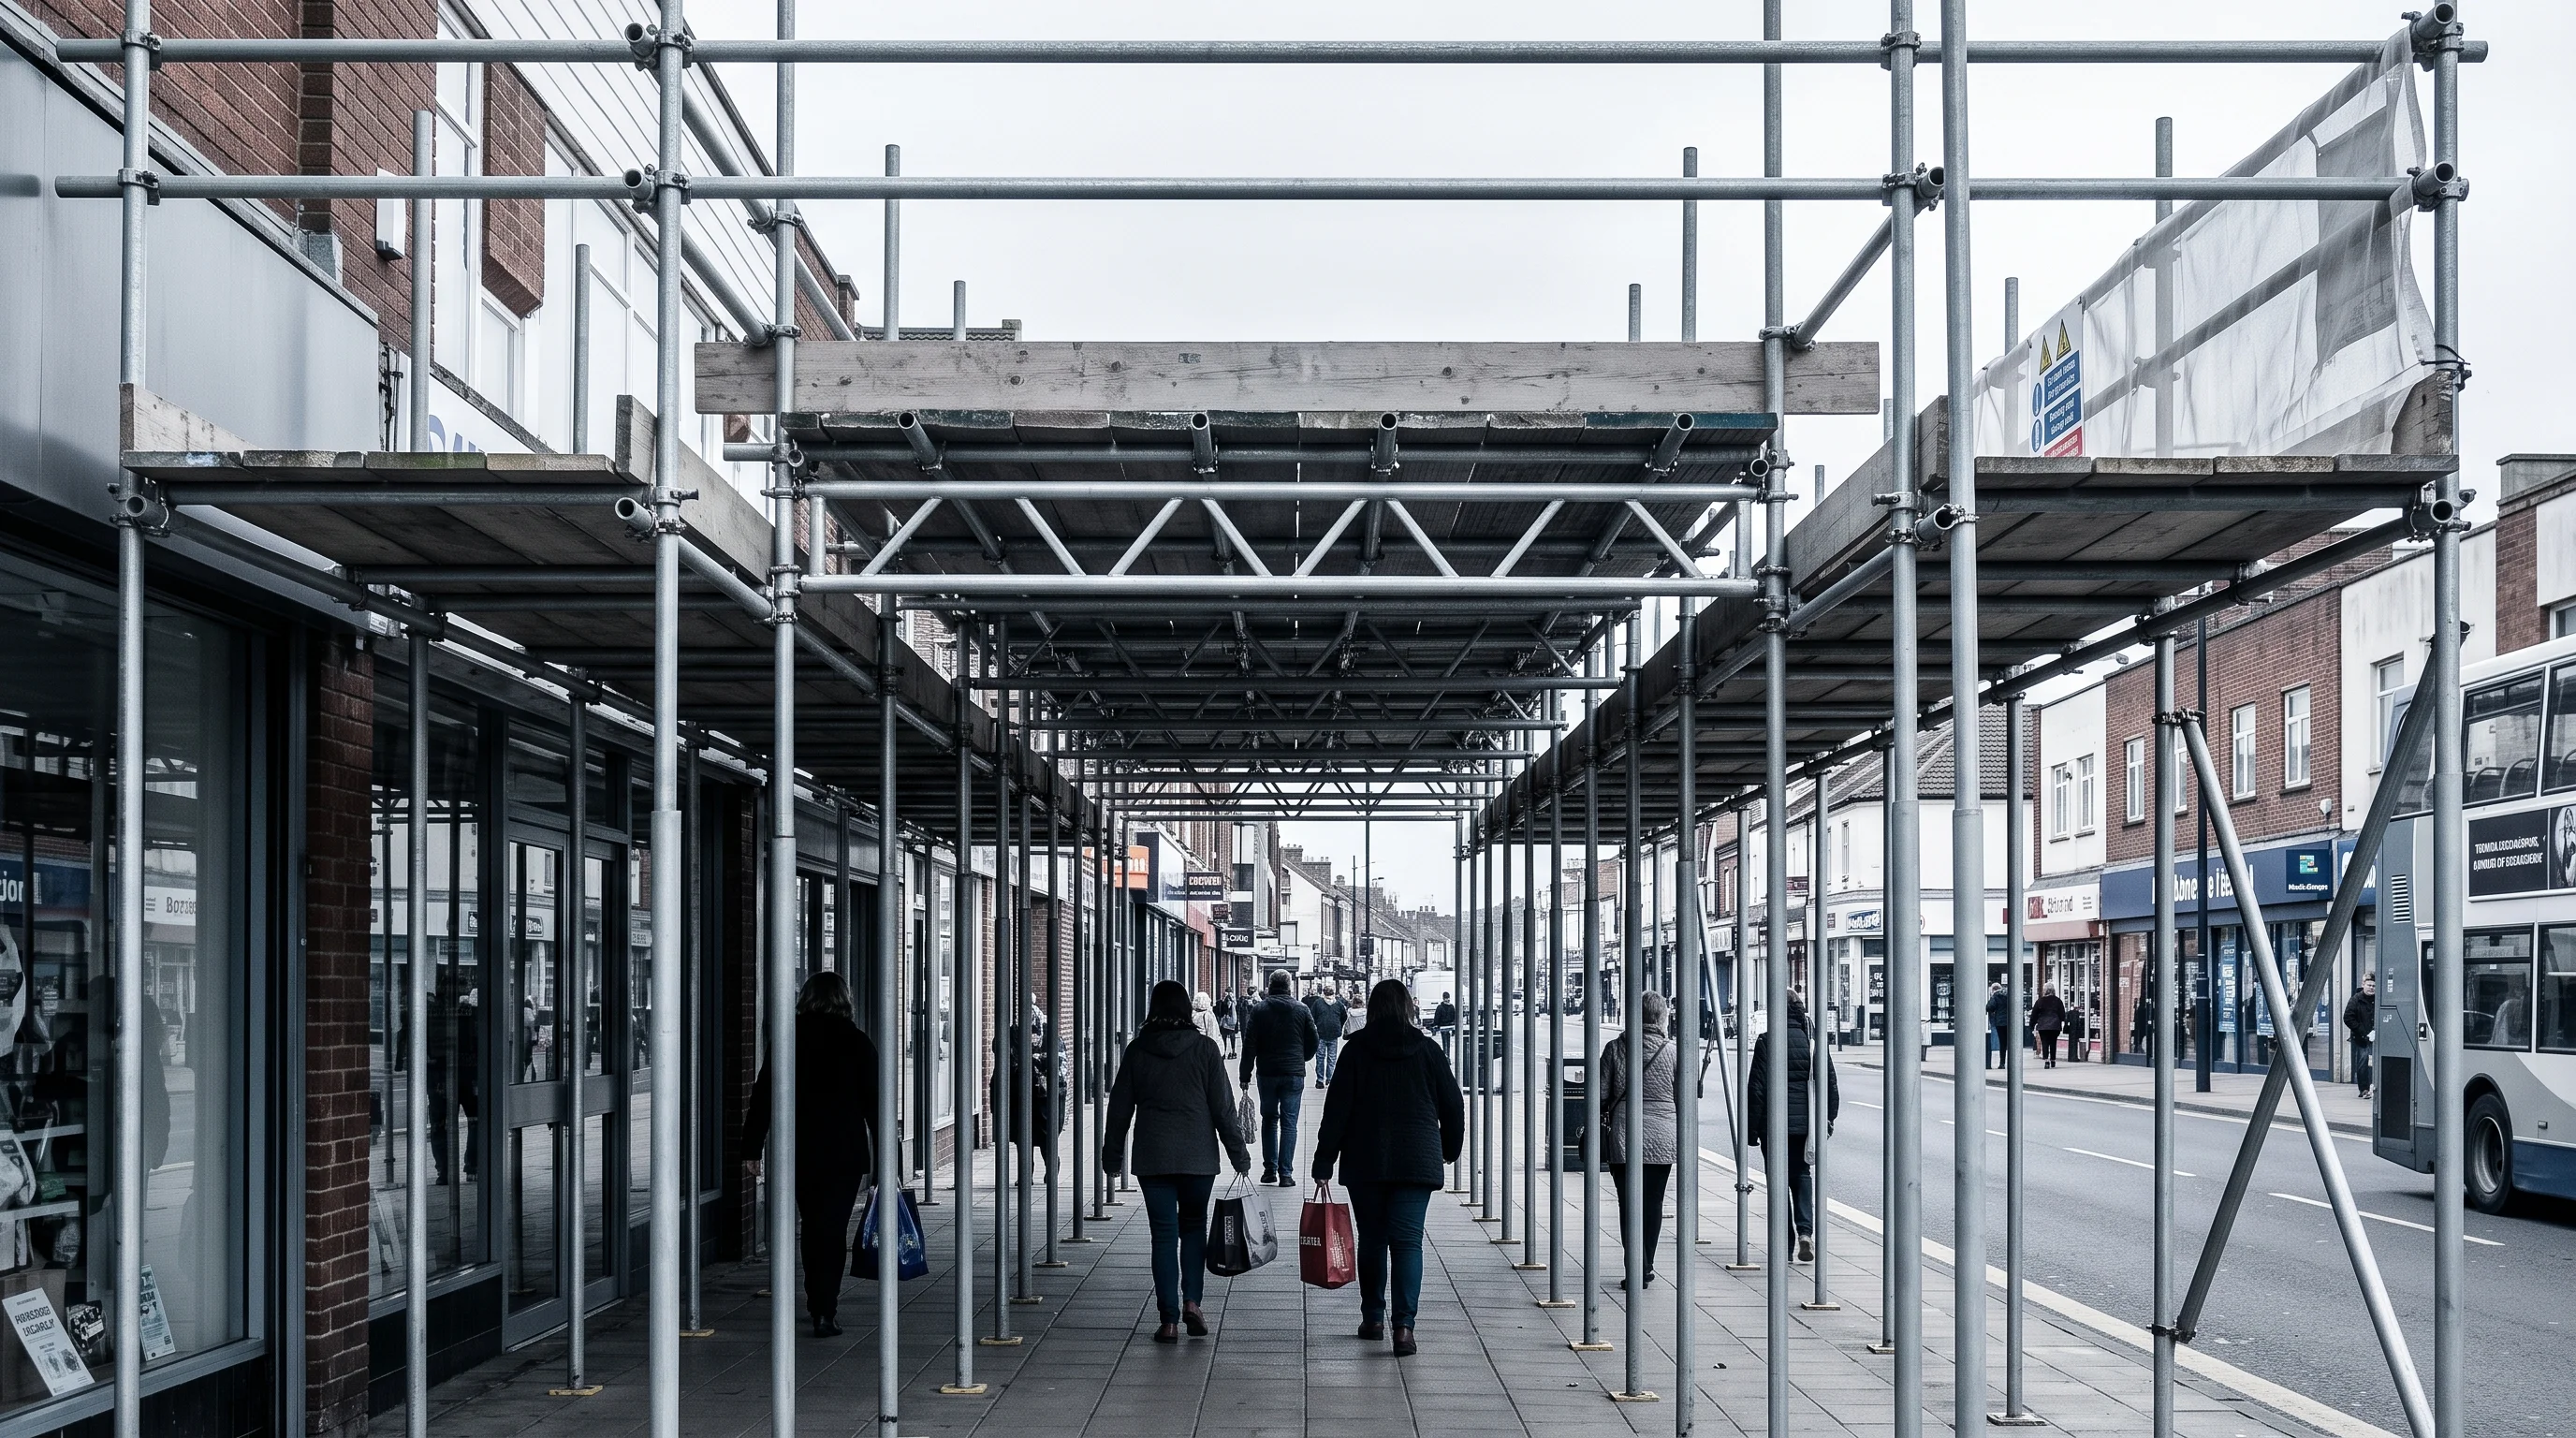
Fig. 03 — Pavement gantry · Middlesbrough TS1

DWG IRO-1121 · REV A

A public-protection gantry on a live high street — a designed deck rated in writing, boarded and lit, with footfall moving underneath from the day it went up to the day it came down.

General-arrangement drawing of a pavement gantry scaffold with clearance dimensions and load-class table
DRAWN — GA ELEVATION
Boarded pavement gantry scaffold protecting a high-street footpath, photographed square-on in flat grey light
BUILT — AS STANDING
DWG NO
IRO-1121 · A
DESIGNED
12.01.26
ERECTED
26.01.26
INSPECTED
WEEKLY ×14
STRUCK
04.05.26
TONNAGE
9.8 T

SHEET 03 — REVISION HISTORY

From calc sheet to scafftag

SHEET 03/09REV BCHK · IRO17.08.26

Design-and-build is not a phrase on a list. It is five stages of discipline, and the paperwork lands at every one of them — without being asked for.

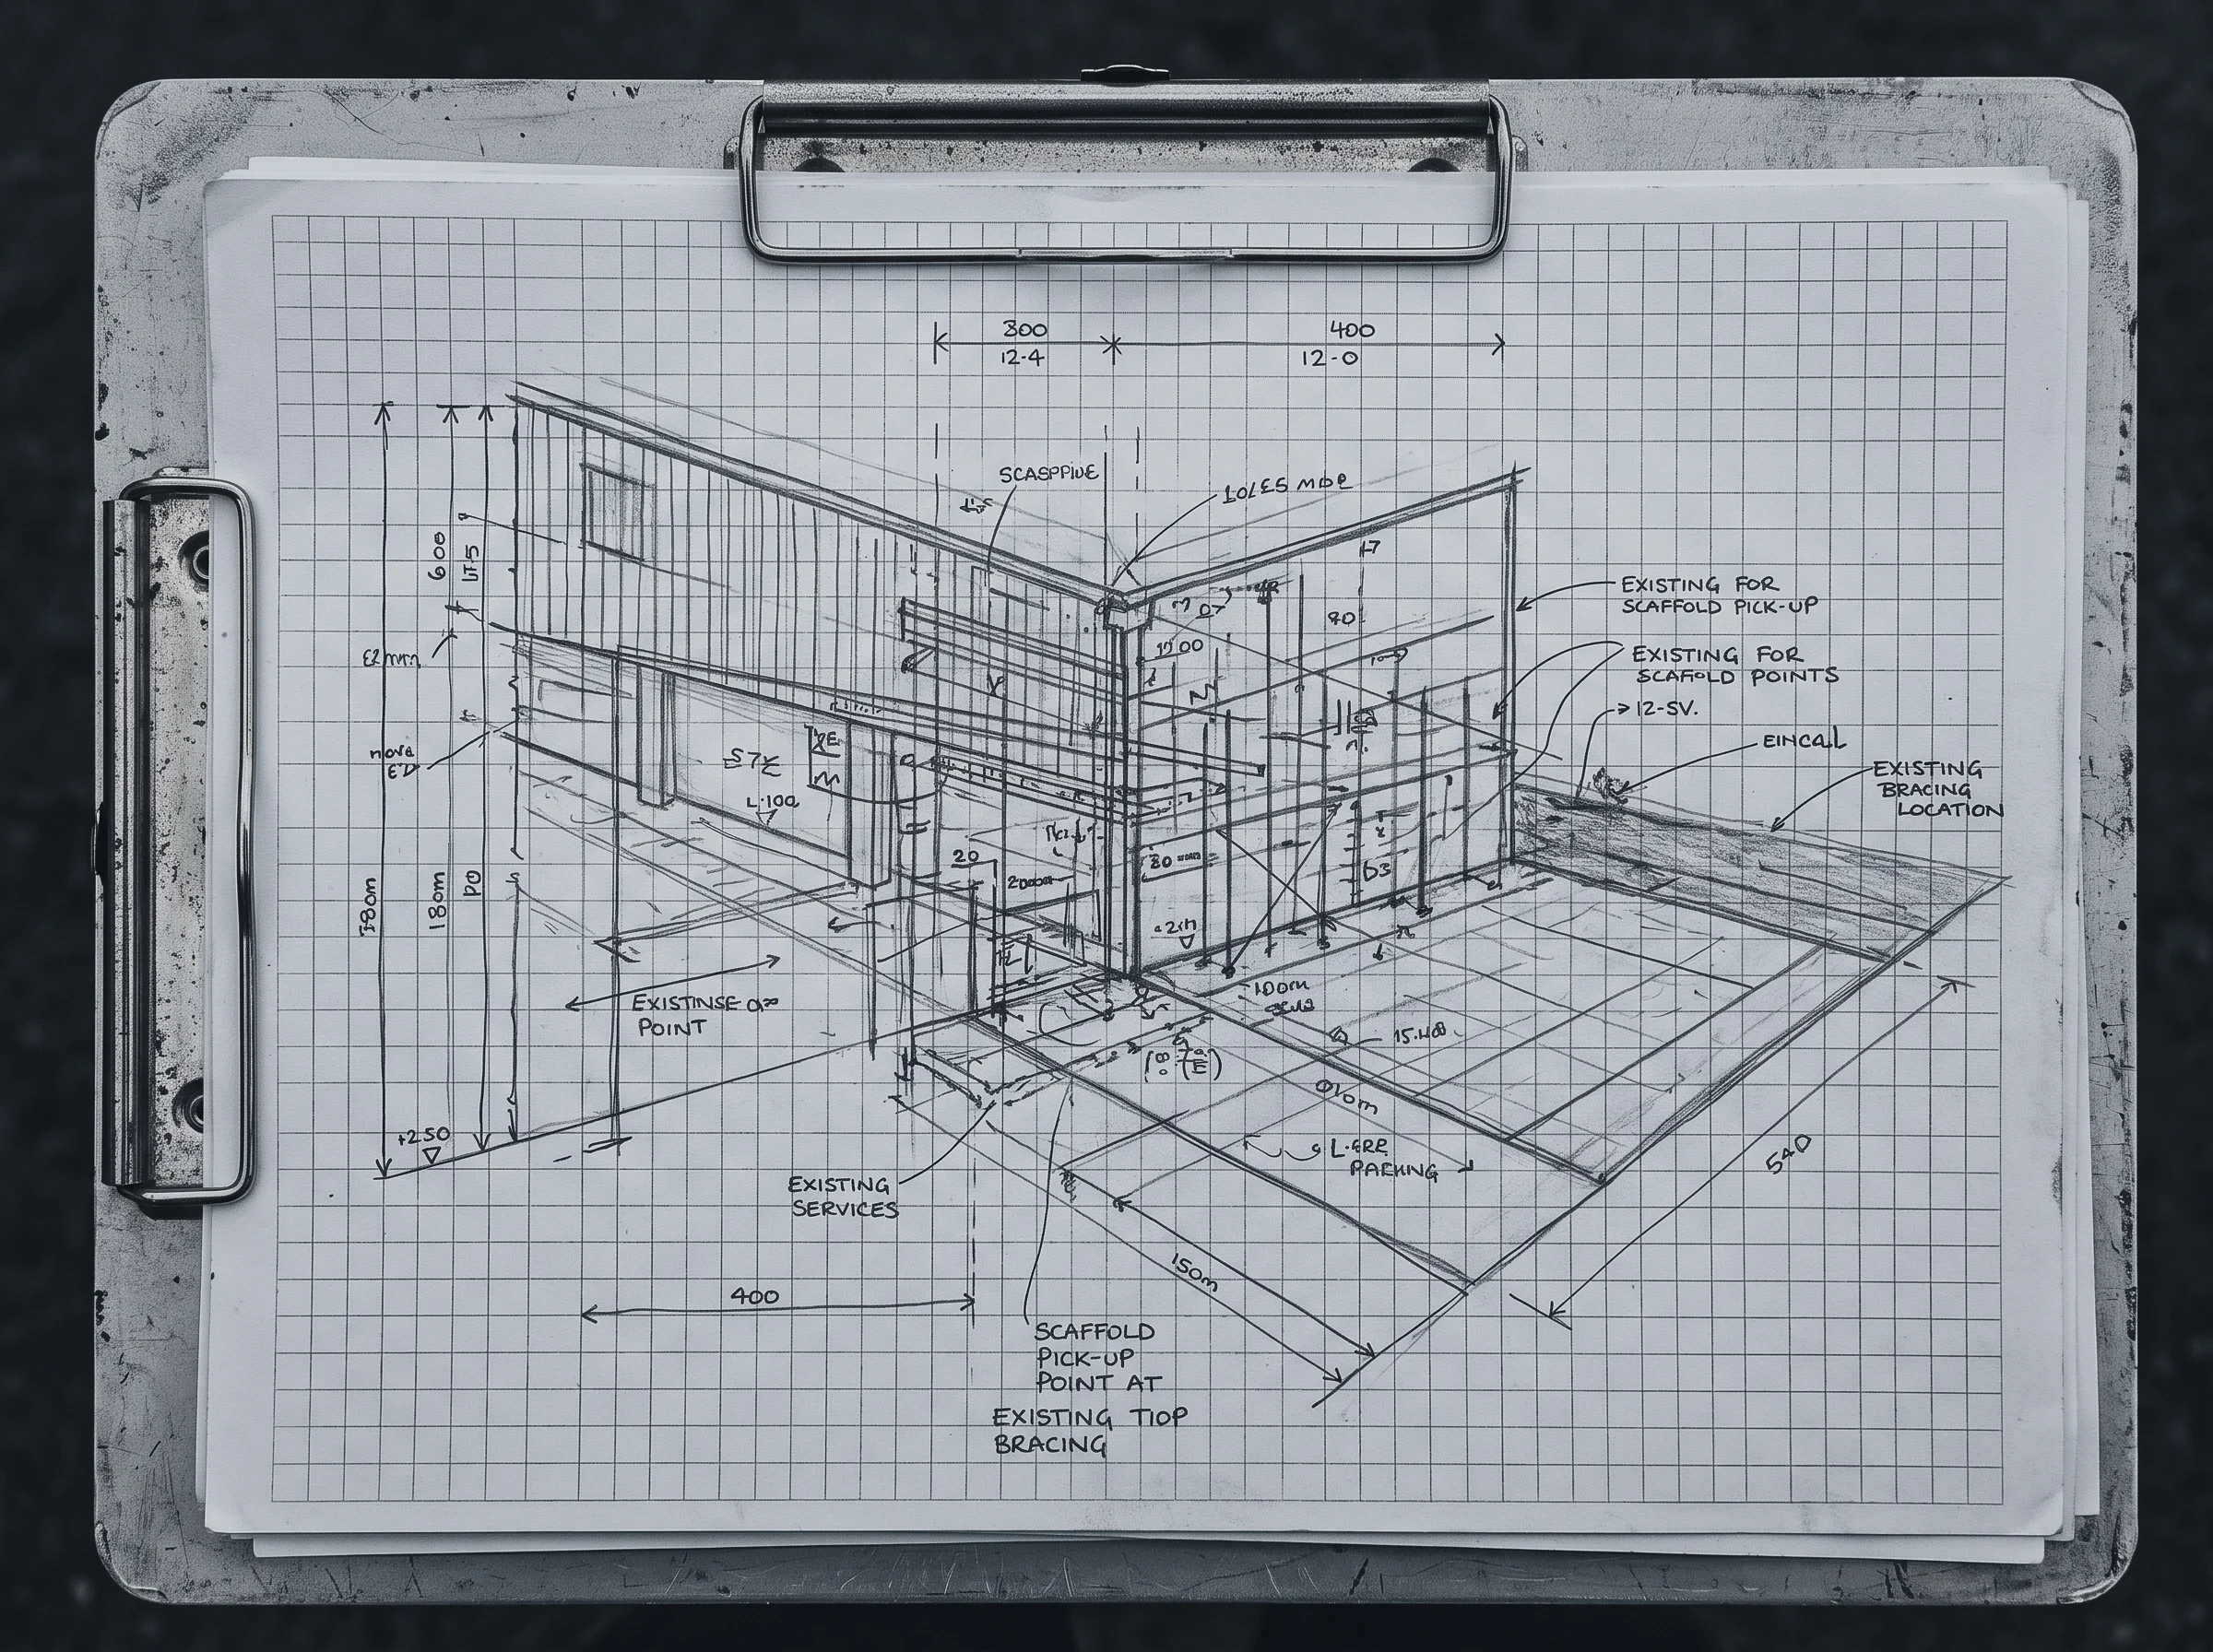
  1. 01SUR

    Survey

    Hand-marked scaffold survey sketch on a clipboard with dimensions and circled tie positions

    We measure the job where it stands. A setting-out survey records ground conditions, tie positions and every obstruction — the awkward parapet gets drawn, not discovered at height.

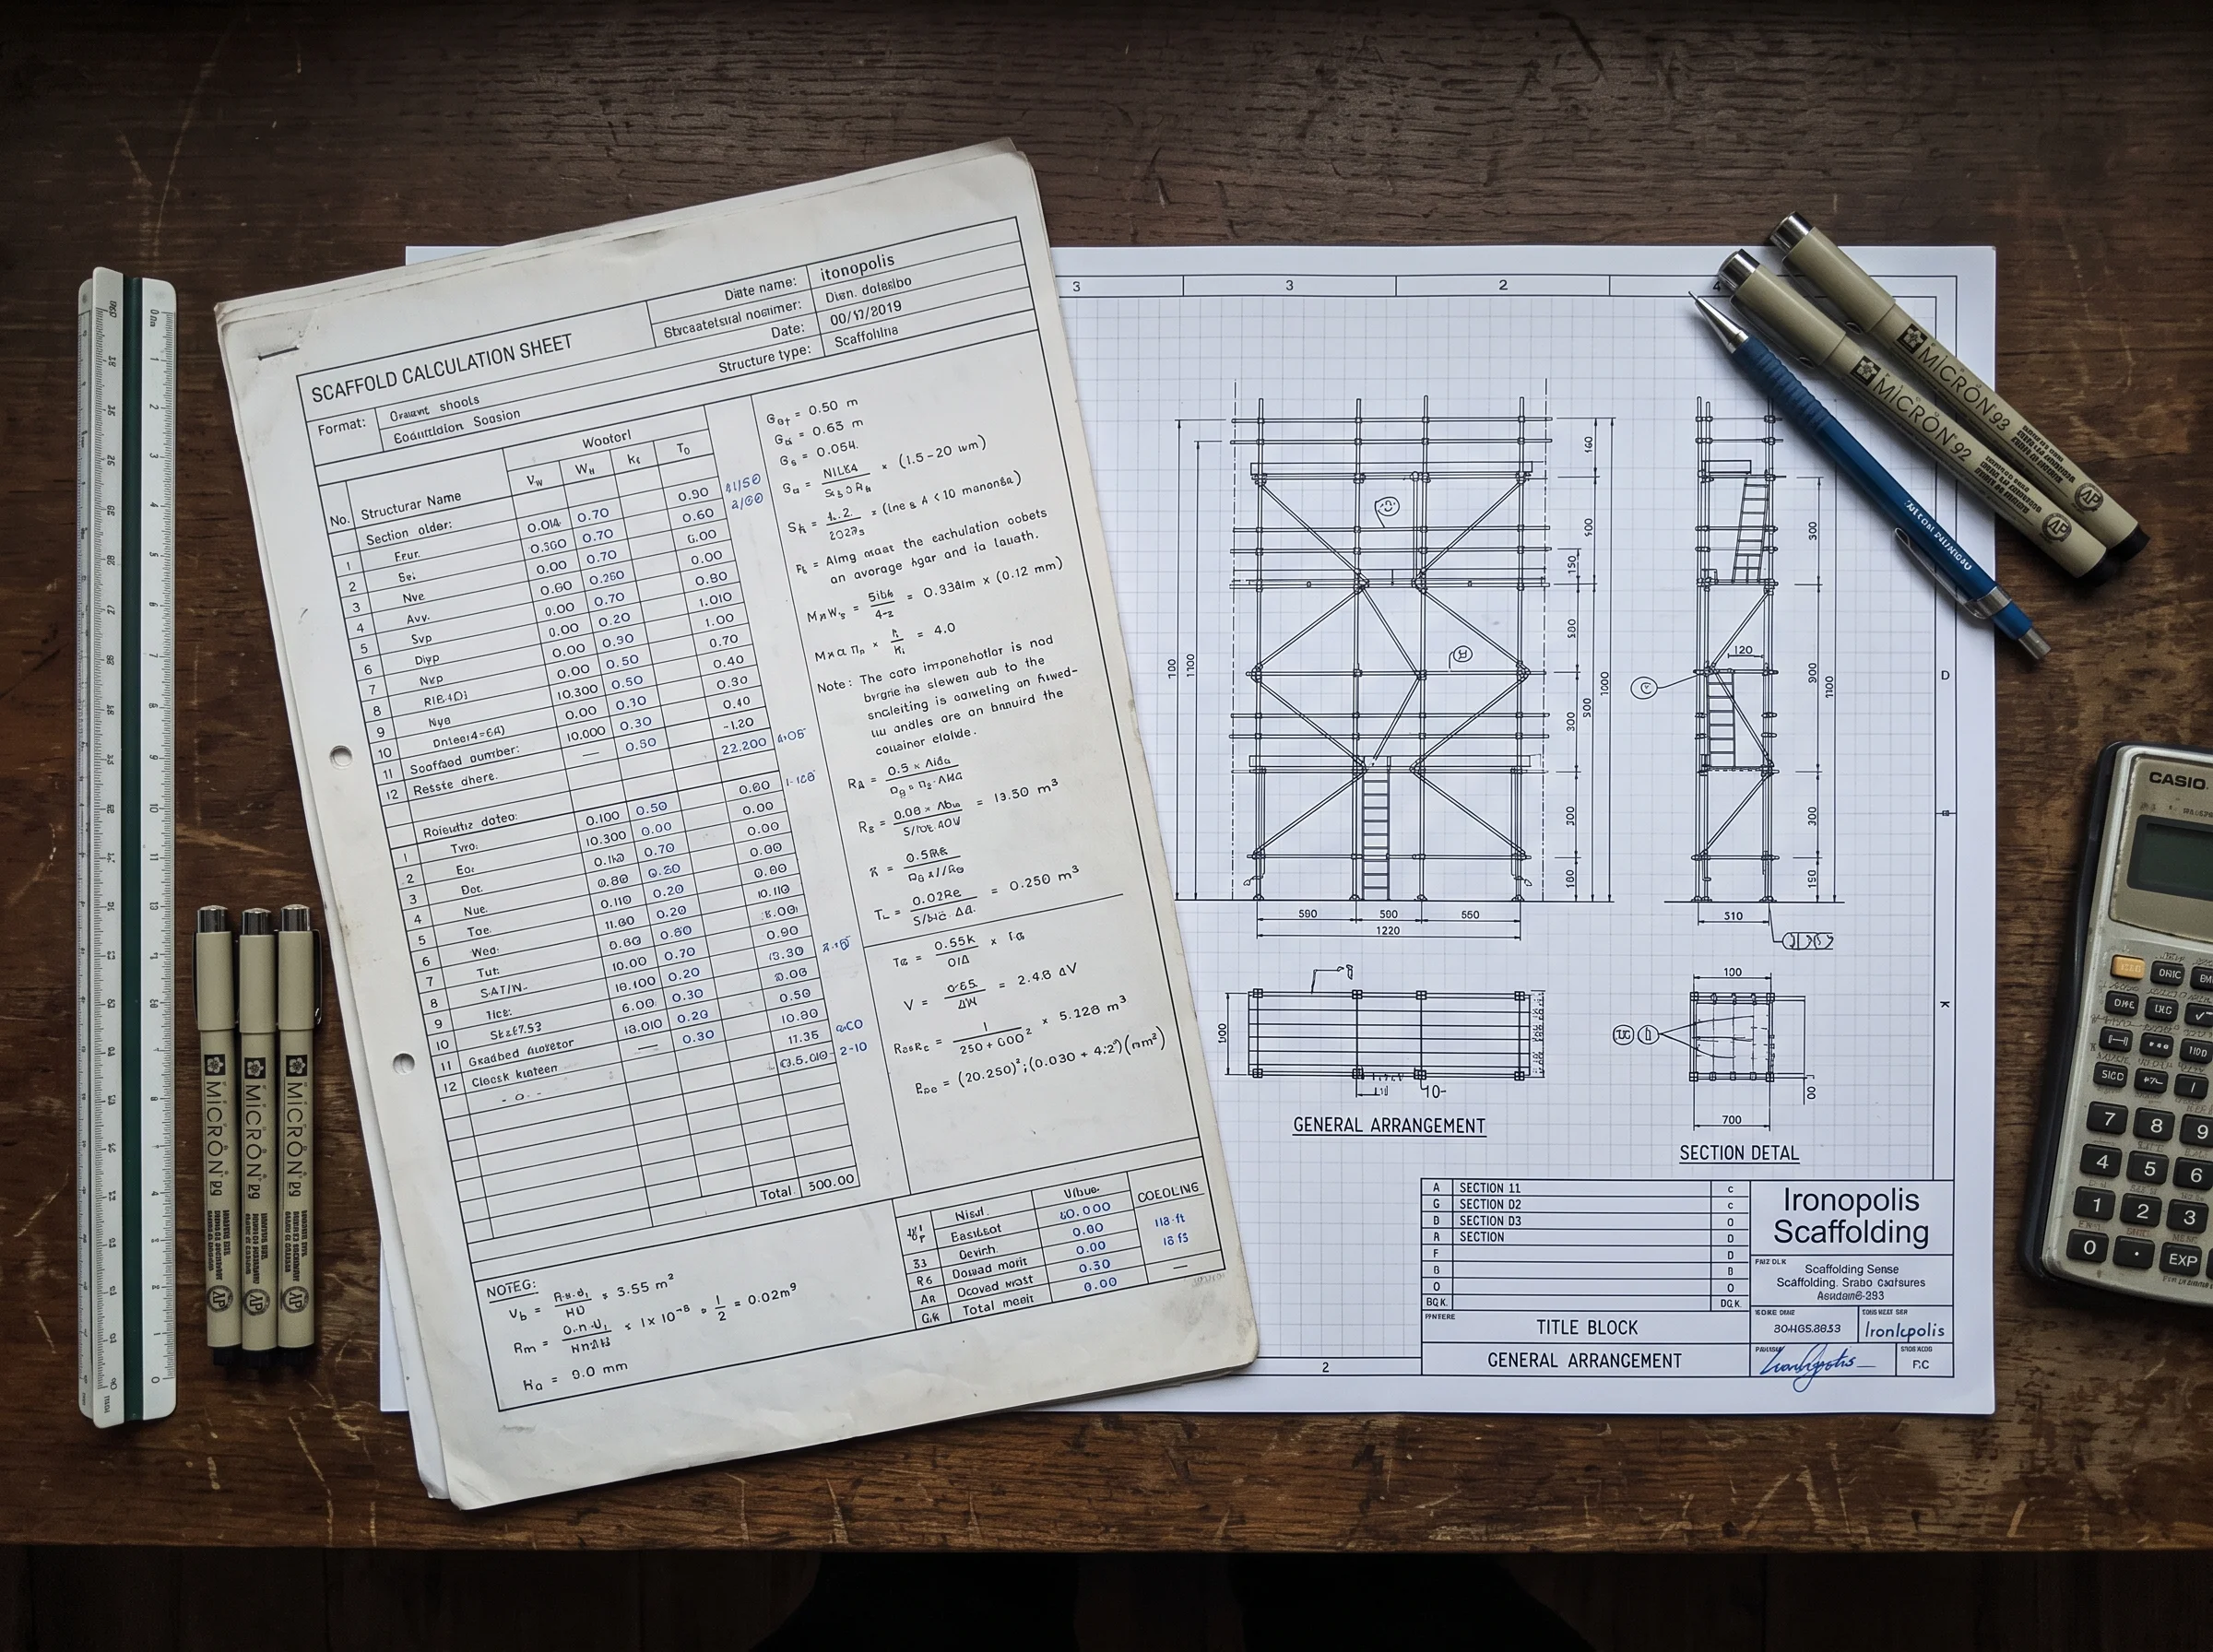
  2. 02DES

    Design & calcs

    Scaffold calculation sheet and general-arrangement drawing on a drawing-office desk with a scale rule

    The drawing office designs the scaffold and runs the numbers: dead load, imposed load, wind on sheeting. On a loaded gantry or a sheeted roof, calculations are the difference between an assumption and a structure.

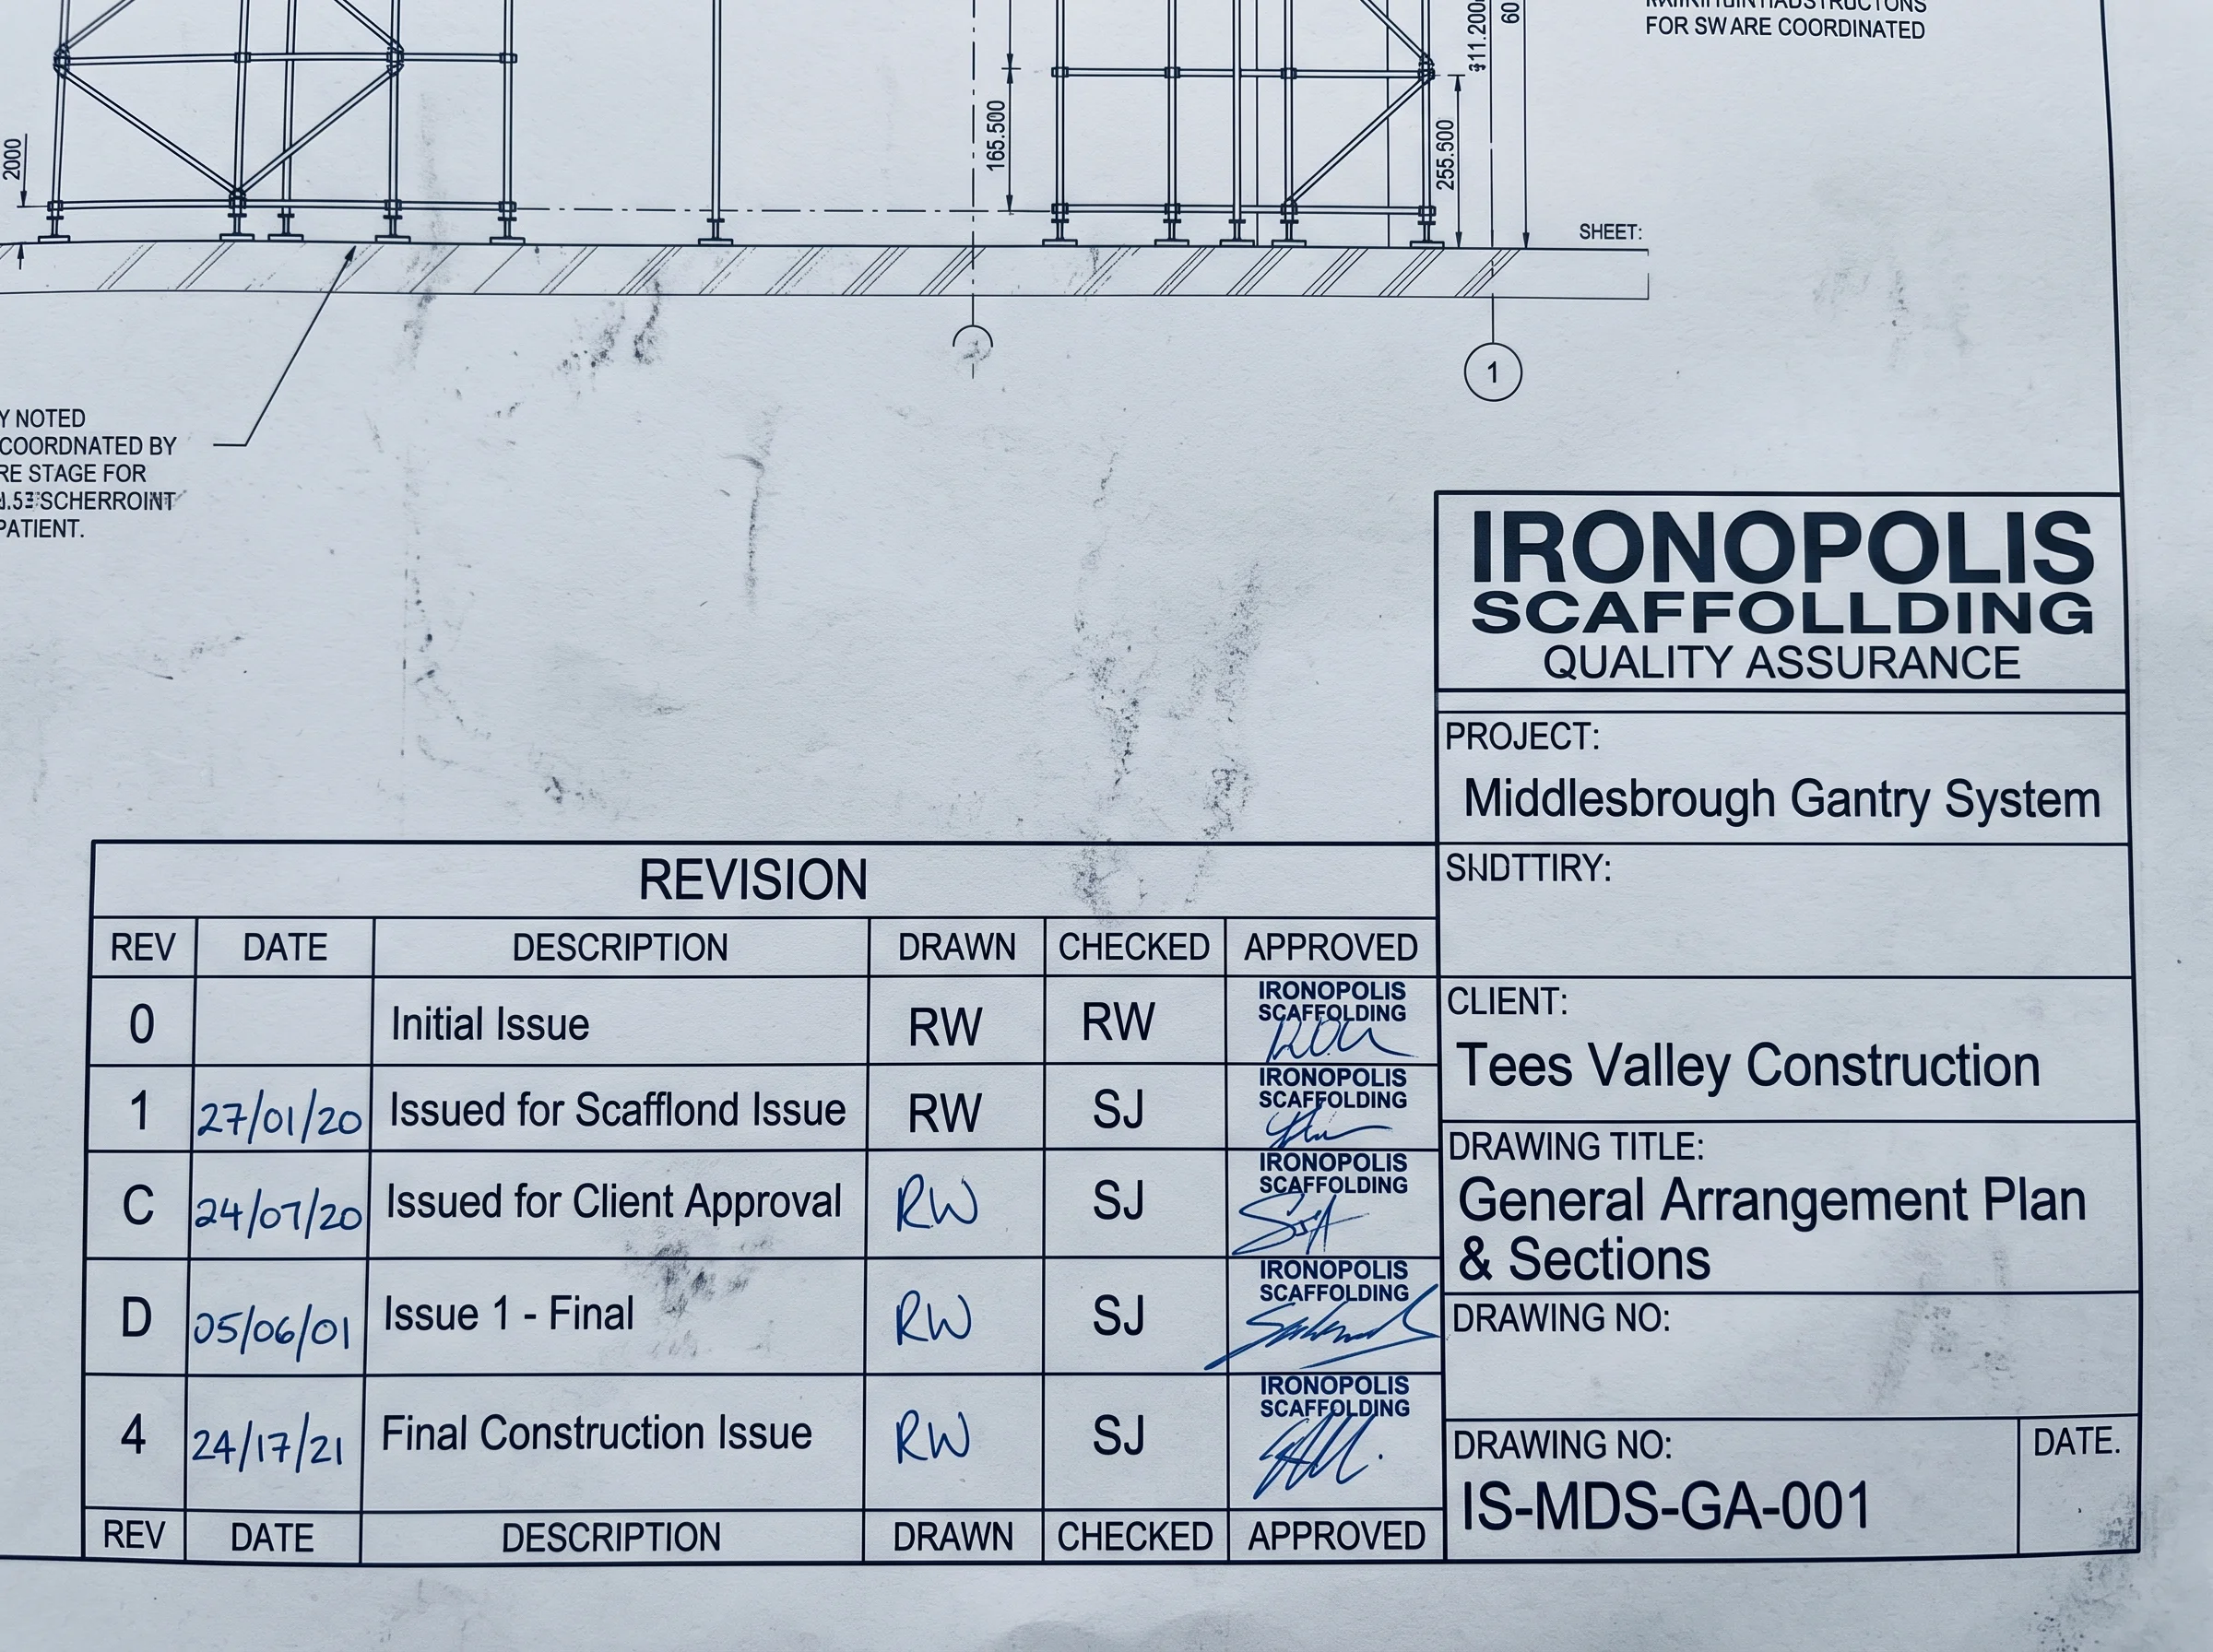
  3. 03CHK

    Check & issue

    Close-up of a scaffold drawing title block showing revision letters, checked-by initials and issue date

    Every drawing is checked by a second pair of eyes and issued with a revision letter. Standard configurations carry a TG20:21 compliance sheet — the industry’s proof a scaffold conforms; anything outside it gets its own bespoke design. The paperwork lands before the wagon does.

  4. 04ERE

    Erect & handover

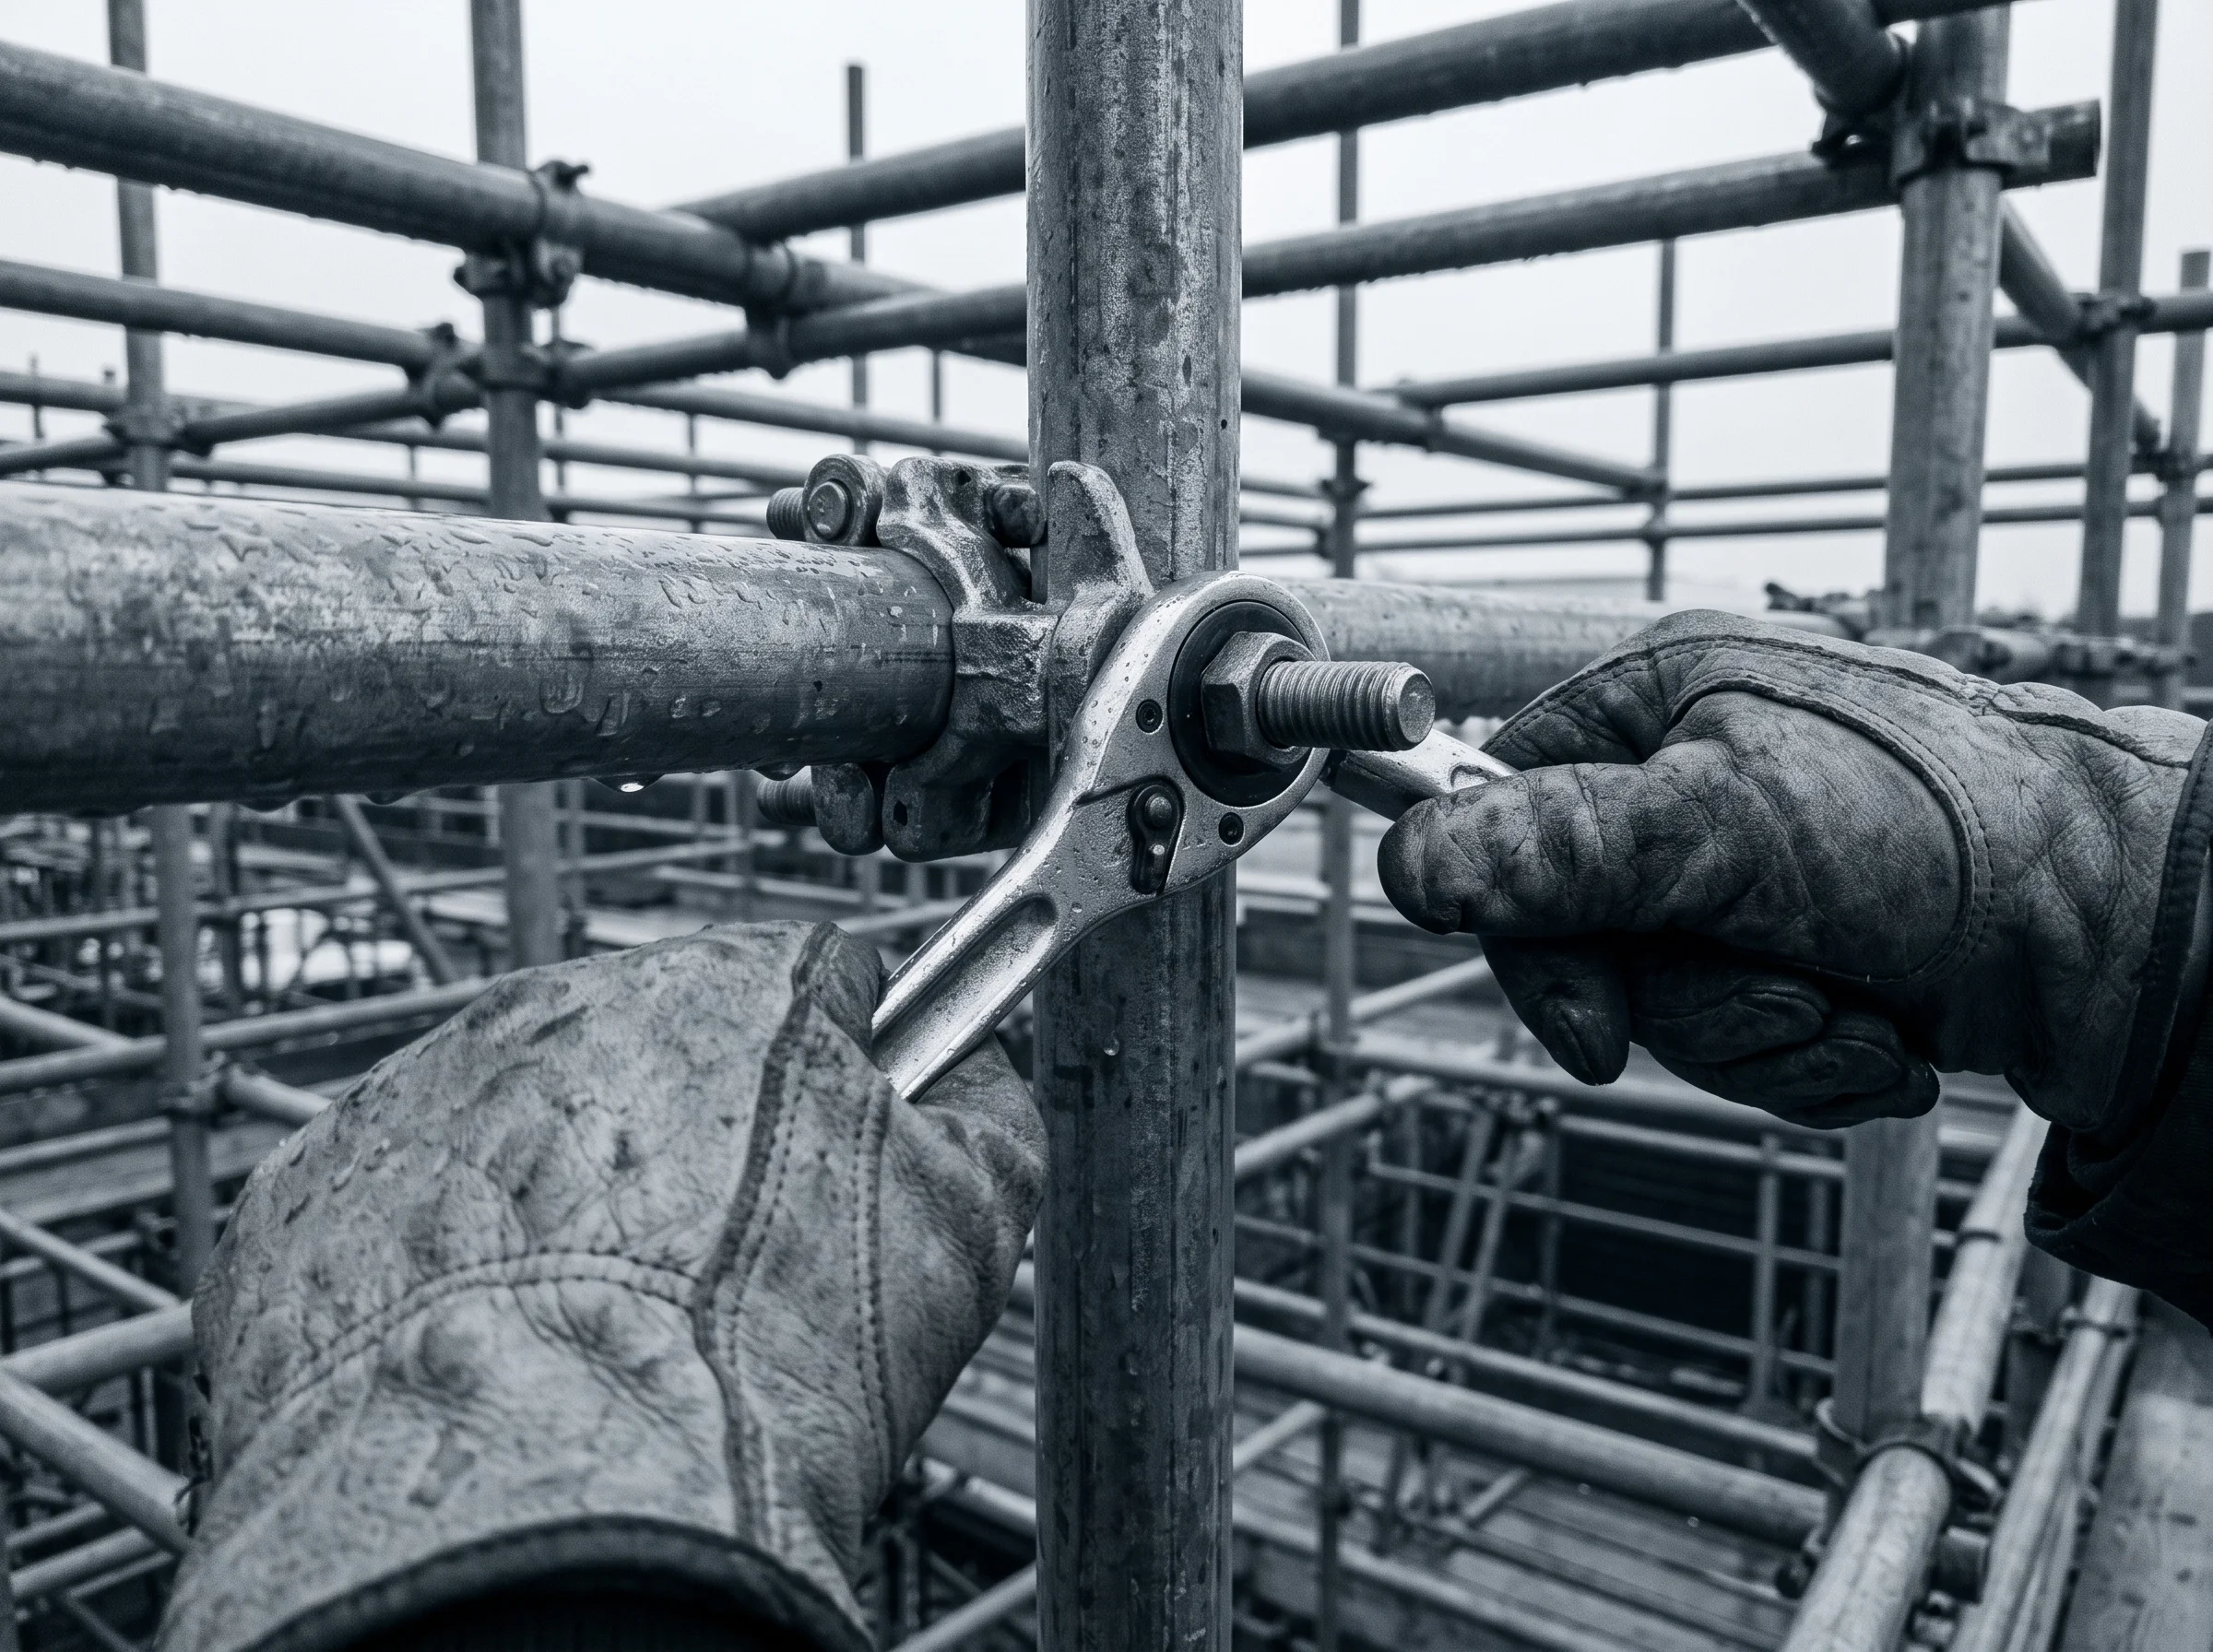
    Gloved hands torquing a galvanised coupler onto a scaffold standard with a spanner

    CISRS-carded crews build to the drawing — nothing improvised, nothing “near enough”. At completion you get a handover certificate stating exactly what the scaffold is designed to carry and how it may be used.

  5. 05INS

    Inspect every 7 days

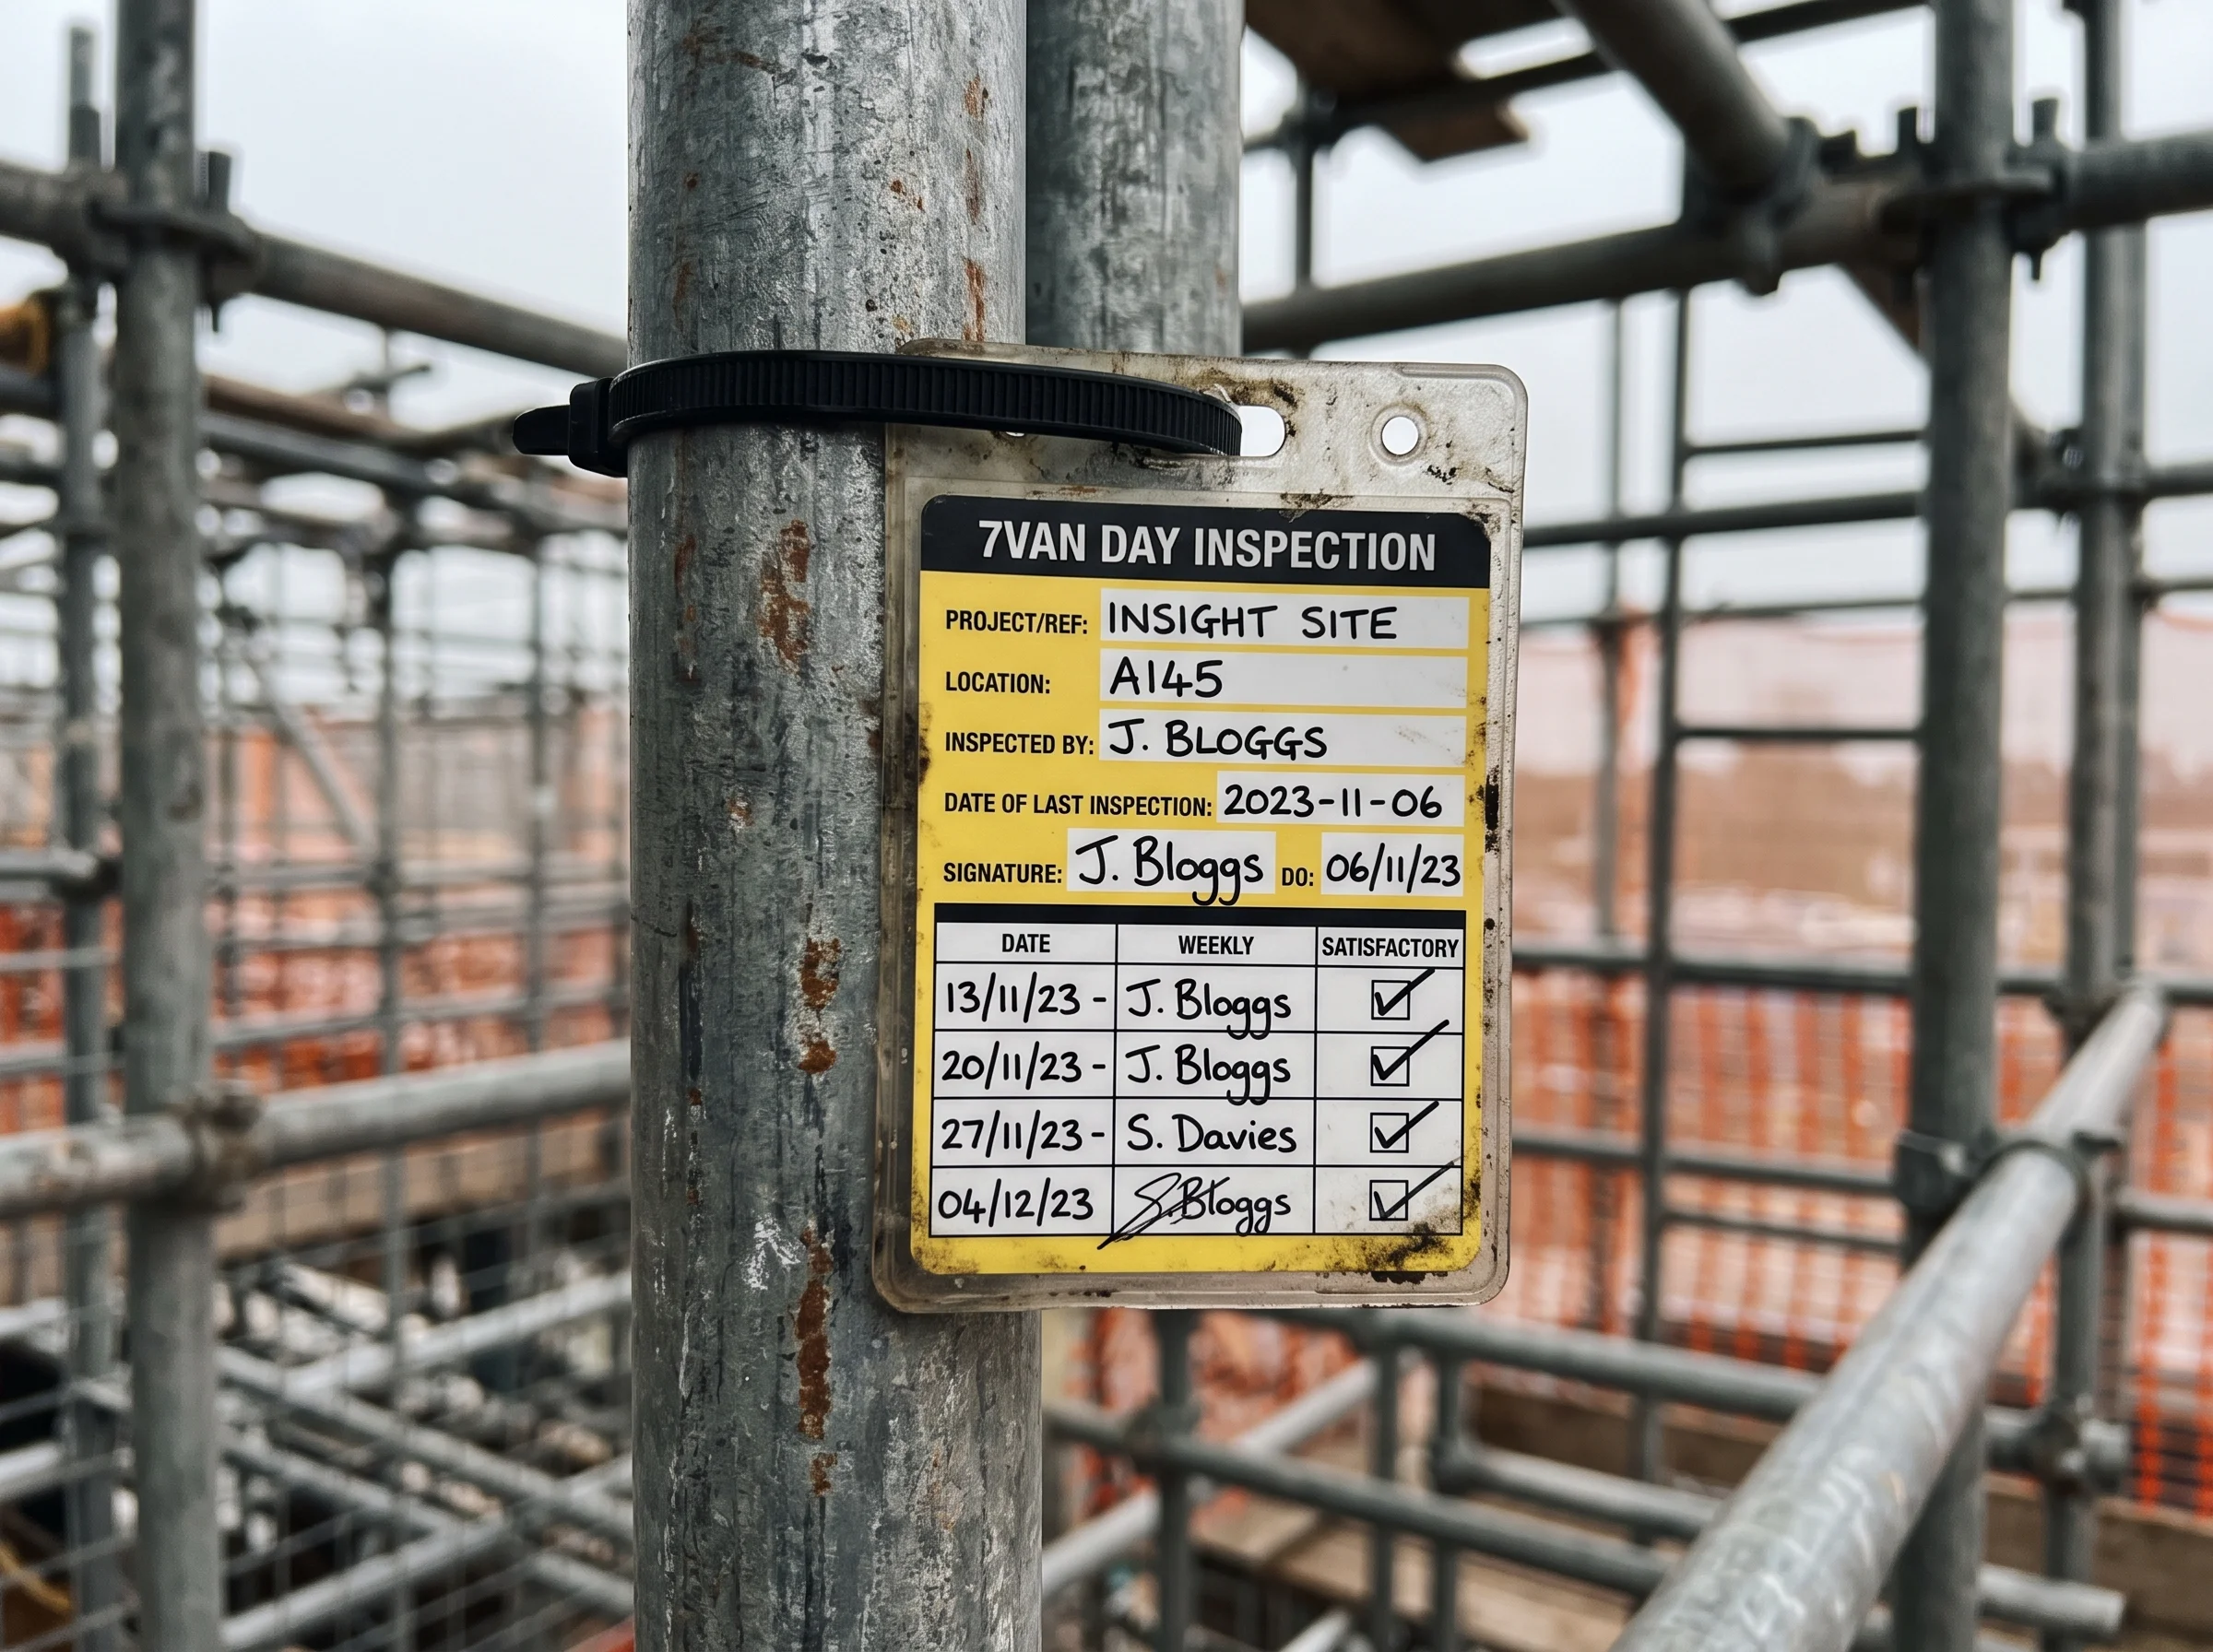
    Signed seven-day inspection scafftag zip-tied to a wet galvanised scaffold standard

    On hire, every structure is inspected and tagged every seven days — a statutory duty, logged and signed, not a favour. A live tag on the standard means someone competent looked at it this week.

    TAG STATE: LIVE

SHEET 04 — TENDER SCHEDULE

Capability schedule

SHEET 04/09REV CCHK · IRO17.08.26

Scope set out the way a tender reads it — line item, plain-English note, data cell. If you are pricing a package on a Tuesday afternoon, confirm the match in under a minute. Commercial packages and heritage or public work sit under one discipline.

S-01

Design-and-build scaffolds

Independent and system scaffolds for main contractors, engineered to programme with drawings and calcs issued as standard.

DESIGN INPUT — ALWAYSLOAD CLASS — 1–4 TO TG20:21

S-02

Temporary roofs & sheeting

Sheeted roofs and full weather protection, so re-roofing and heritage programmes stay dry through a Teesside winter.

DESIGN INPUT — ALWAYSWIND LOADING — CALCULATED

S-03

Industrial access & maintenance

Access scaffolds around live plant — shutdowns, tanks, pipework — sequenced to permit-to-work regimes.

DESIGN INPUT — AS REQUIREDLIVE PLANT — Y

S-04

Heritage & church structures

Spires, towers and listed fabric — tied and propped around stone that cannot be re-drilled, explained in plain English to the people responsible for it.

DESIGN INPUT — ALWAYSLISTED FABRIC — Y

S-05

Pavement gantries & public protection

Gantries and protection fans on live streets — a designed deck, boarded and lit, with footfall kept moving underneath.

DESIGN INPUT — ALWAYSPUBLIC INTERFACE — Y

S-06

Birdcages, loading bays & hoist towers

Internal birdcages, loading bays and hoist run-offs with the load class rated in writing — printed on the handover, not guessed on the day.

LOAD — RATED & MARKEDDESIGN INPUT — AS REQUIRED

S-07

Scaffold design drawings & calculations

General-arrangement drawings and calculation packages from our own office, supplied with every structure we erect.

OUTPUT — GA + CALCSISSUED — EVERY STRUCTURE

S-08

Statutory 7-day inspections

Weekly statutory scaffold inspection services across Teesside — logged, signed and tagged on the standard, on every hire.

INTERVAL — EVERY 7 DAYSRECORD — LOGGED & TAGGED

S-09

Emergency make-safe response

Storm damage, loose sheeting, struck structures — crews on 24-hour call across the Tees Valley. See sheet 08.

COVER — 24 HRAREA — TEES VALLEY

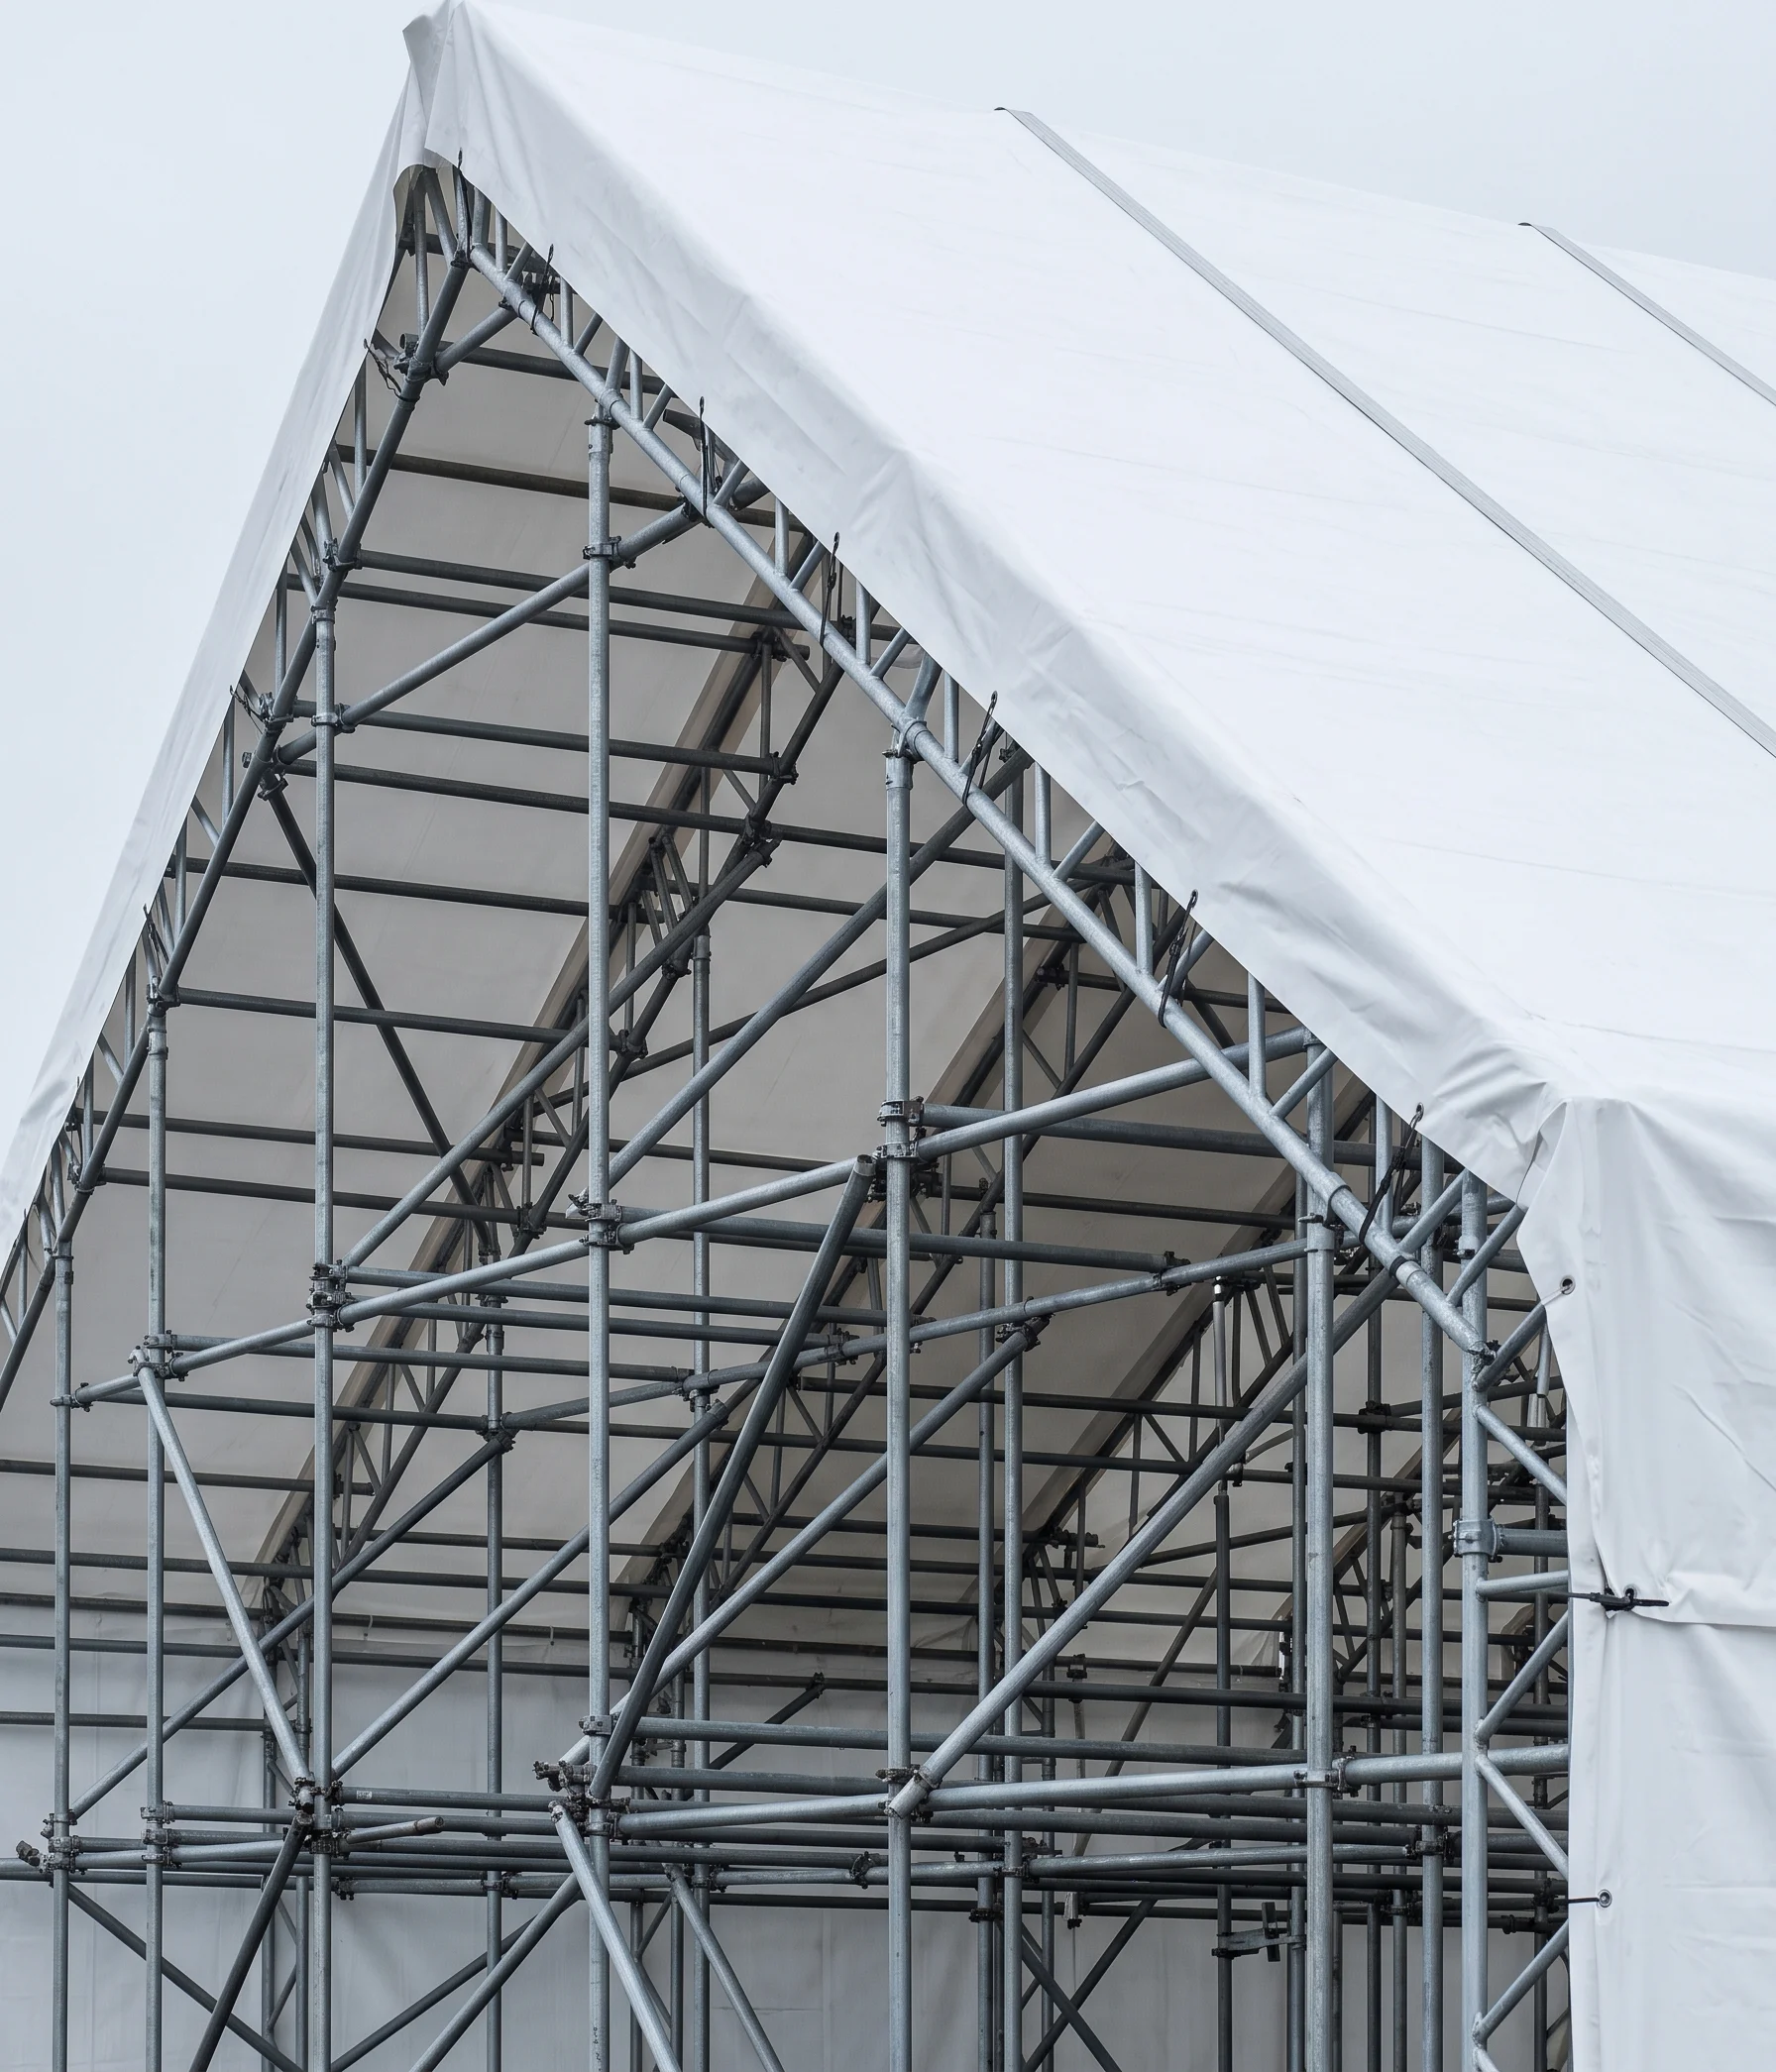
Taut white sheeted temporary roof ridge against a pale grey sky with scaffold tube grid visible beneath
FIG. 04 — TEMPORARY ROOF RIDGE, TEES ESTUARY. SHEETING TAUT, TUBE GRID BENEATH.
Price a line item

SHEET 05 — LOCATION PLAN

Ironopolis is Middlesbrough

SHEET 05/09REV ACHK · IRO17.08.26

The nickname the world gave this town when its iron built bridges everywhere else. The yard is in Middlesbrough; the crews work the whole Tees Valley.

KEY PLAN — TEES VALLEY · NOT TO SCALE

RIVER TEES STOCKTON-ON-TEES BILLINGHAM THORNABY MIDDLESBROUGH ■ THE YARD — TS1 REDCAR GUISBOROUGH COVERAGE MARK — TS POSTCODE AREA, TEES VALLEY

COVERAGE MARKS: MIDDLESBROUGH · STOCKTON-ON-TEES · REDCAR · THORNABY · BILLINGHAM · GUISBOROUGH

YARD
MIDDLESBROUGH
COVERAGE
TS POSTCODES
MOBILISATION
TEES VALLEY-WIDE
CALL-OUT
24 HR

Commercial scaffolding contractor for Teesside: scaffolding in Middlesbrough, design and build scaffolding in Stockton-on-Tees, temporary roof scaffolding in Redcar, and industrial access scaffolding from Billingham to Guisborough — one yard, one drawing office, the whole Tees Valley.

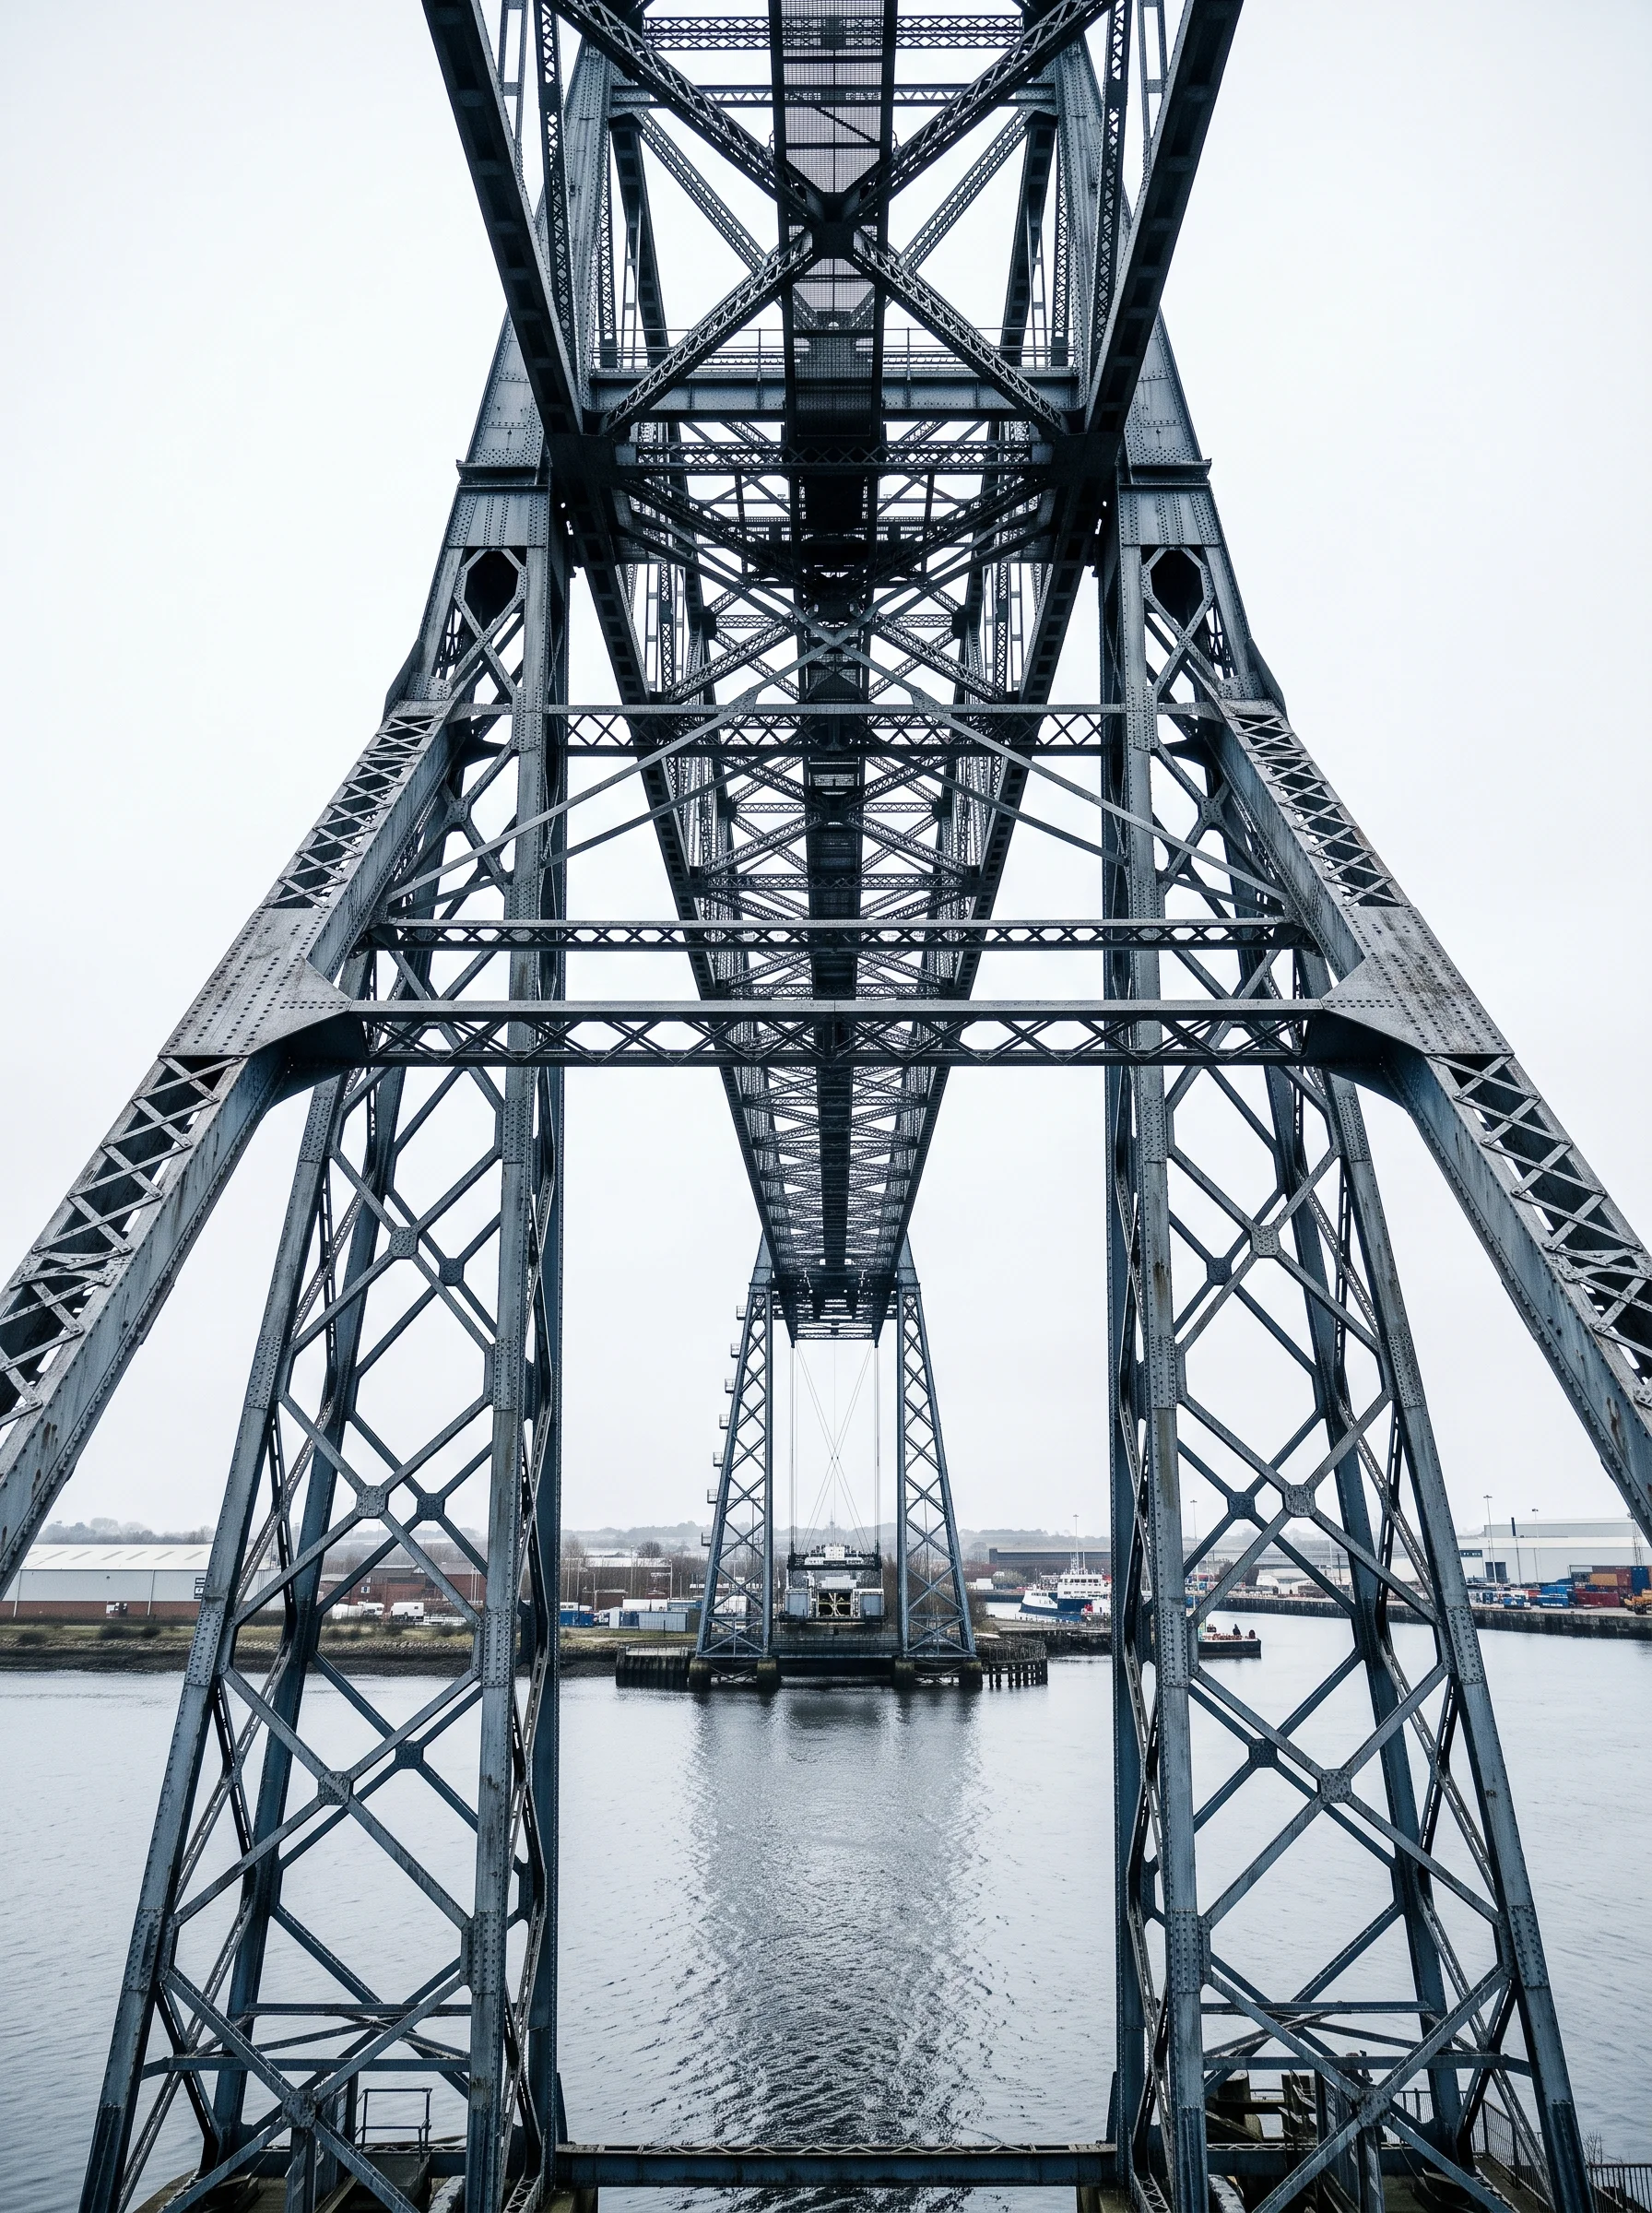
Riveted steel transporter bridge lattice photographed frontally across grey water under an overcast white sky
FIG. 05 — THE TRANSPORTER, RIVER TEES. THE PEDIGREE, NOT A PROJECT.

SHEET 06 — SITE LOG

Signed off — notes from site

SHEET 06/09REV BCHK · IRO17.08.26

Entries in the log, not quotes floating on a wall. The things that get scaffolders sacked — late drawings, missed inspections, unanswered phones — are the things these entries are about.

CONTRACT — DESIGN-AND-BUILD PACKAGE, STOCKTON-ON-TEESROLE — CONTRACTS MANAGERLOGGED — 05.26

“The TG20 sheet and the GA drawing were in my inbox before I’d chased either of them. In twenty years of buying scaffolding packages, that has never once happened without a phone call first.”

CONTRACT — TEMPORARY ROOF, REDCARROLE — SITE AGENTLOGGED — 03.26

“Tags signed every seven days without a single chase from us. The roof went through two named storms over the winter and never moved. The log book was kept better than ours.”

CONTRACT — SPIRE ACCESS, MIDDLESBROUGHROLE — CHURCH WARDENLOGGED — 07.25

“They sat with the parish council and walked us through the drawings until everyone understood what would be holding the spire and why. Straight answers, no jargon, and the stonework was treated like it was their own.”

CONTRACT — EMERGENCY MAKE-SAFE, MIDDLESBROUGHROLE — FACILITIES MANAGERLOGGED — 01.26

“Sheeting came loose in the January storm, late at night. The phone was answered, a crew came out, and it was made safe before the morning school run went past the building.”
4.4 / 5 ACROSS 61 PUBLIC GOOGLE REVIEWS — THE LOG ABOVE IS THE ARGUMENT.

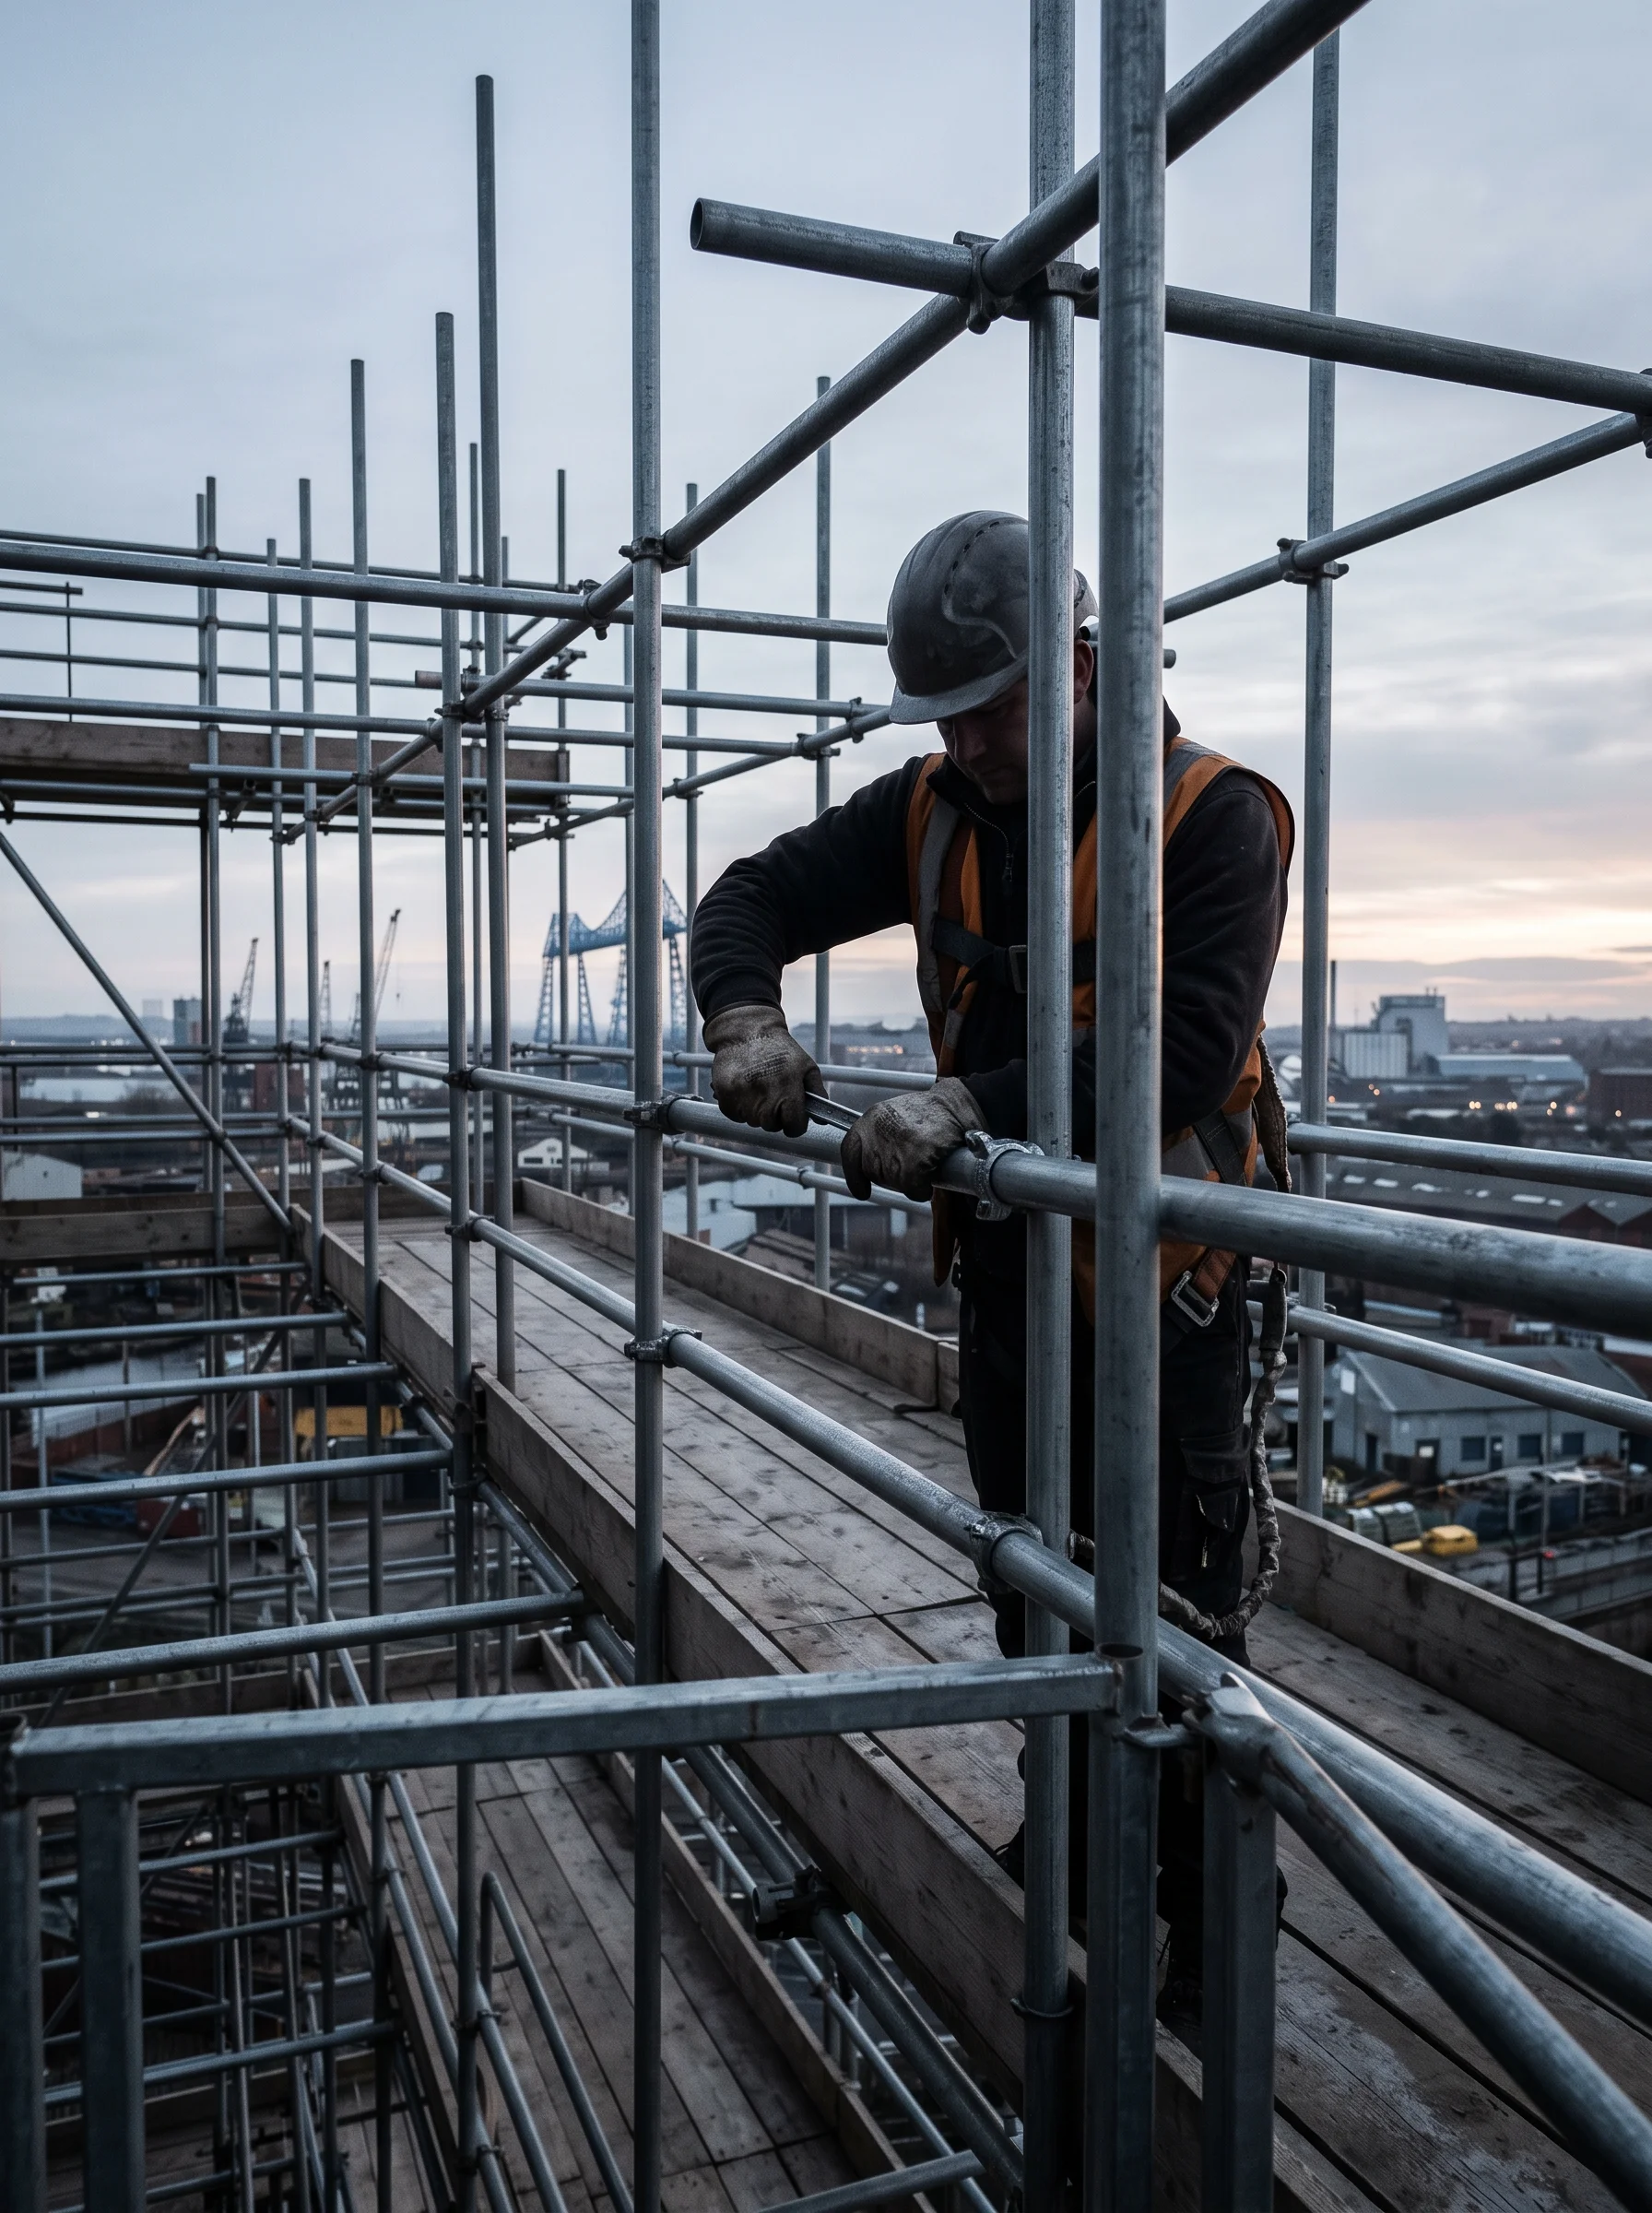
Scaffolder silhouetted at height against a pale dawn sky, torquing a fitting on a standard
FIG. 06 — FIRST LIFT, FIRST LIGHT. WORKING PRESENCE ONLY.

SHEET 07 — PRE-QUALIFICATION DATA

The compliance register

SHEET 07/09REV CCHK · IRO17.08.26

Everything a tender assessor asks for, published before they ask. Figure, standard, status — nothing rounded, nothing vague.

C-01

Public & employers’ liability

£10,000,000

IN FORCE

C-02

Scaffold design

TG20:21 + BESPOKE CALCS

EVERY STRUCTURE

C-03

Operative competence

CISRS CARDED

ALL CREWS

C-04

H&S accreditation

SSIP

HELD

C-05

RAMS

PER CONTRACT

ISSUED BEFORE START

C-06

Statutory inspections

EVERY 7 DAYS ON HIRE

LOGGED & TAGGED

C-07

Design output

GA DRAWINGS + CALCULATIONS

SUPPLIED, EVERY STRUCTURE

C-08

Trading since

EST. 2010

16 YEARS

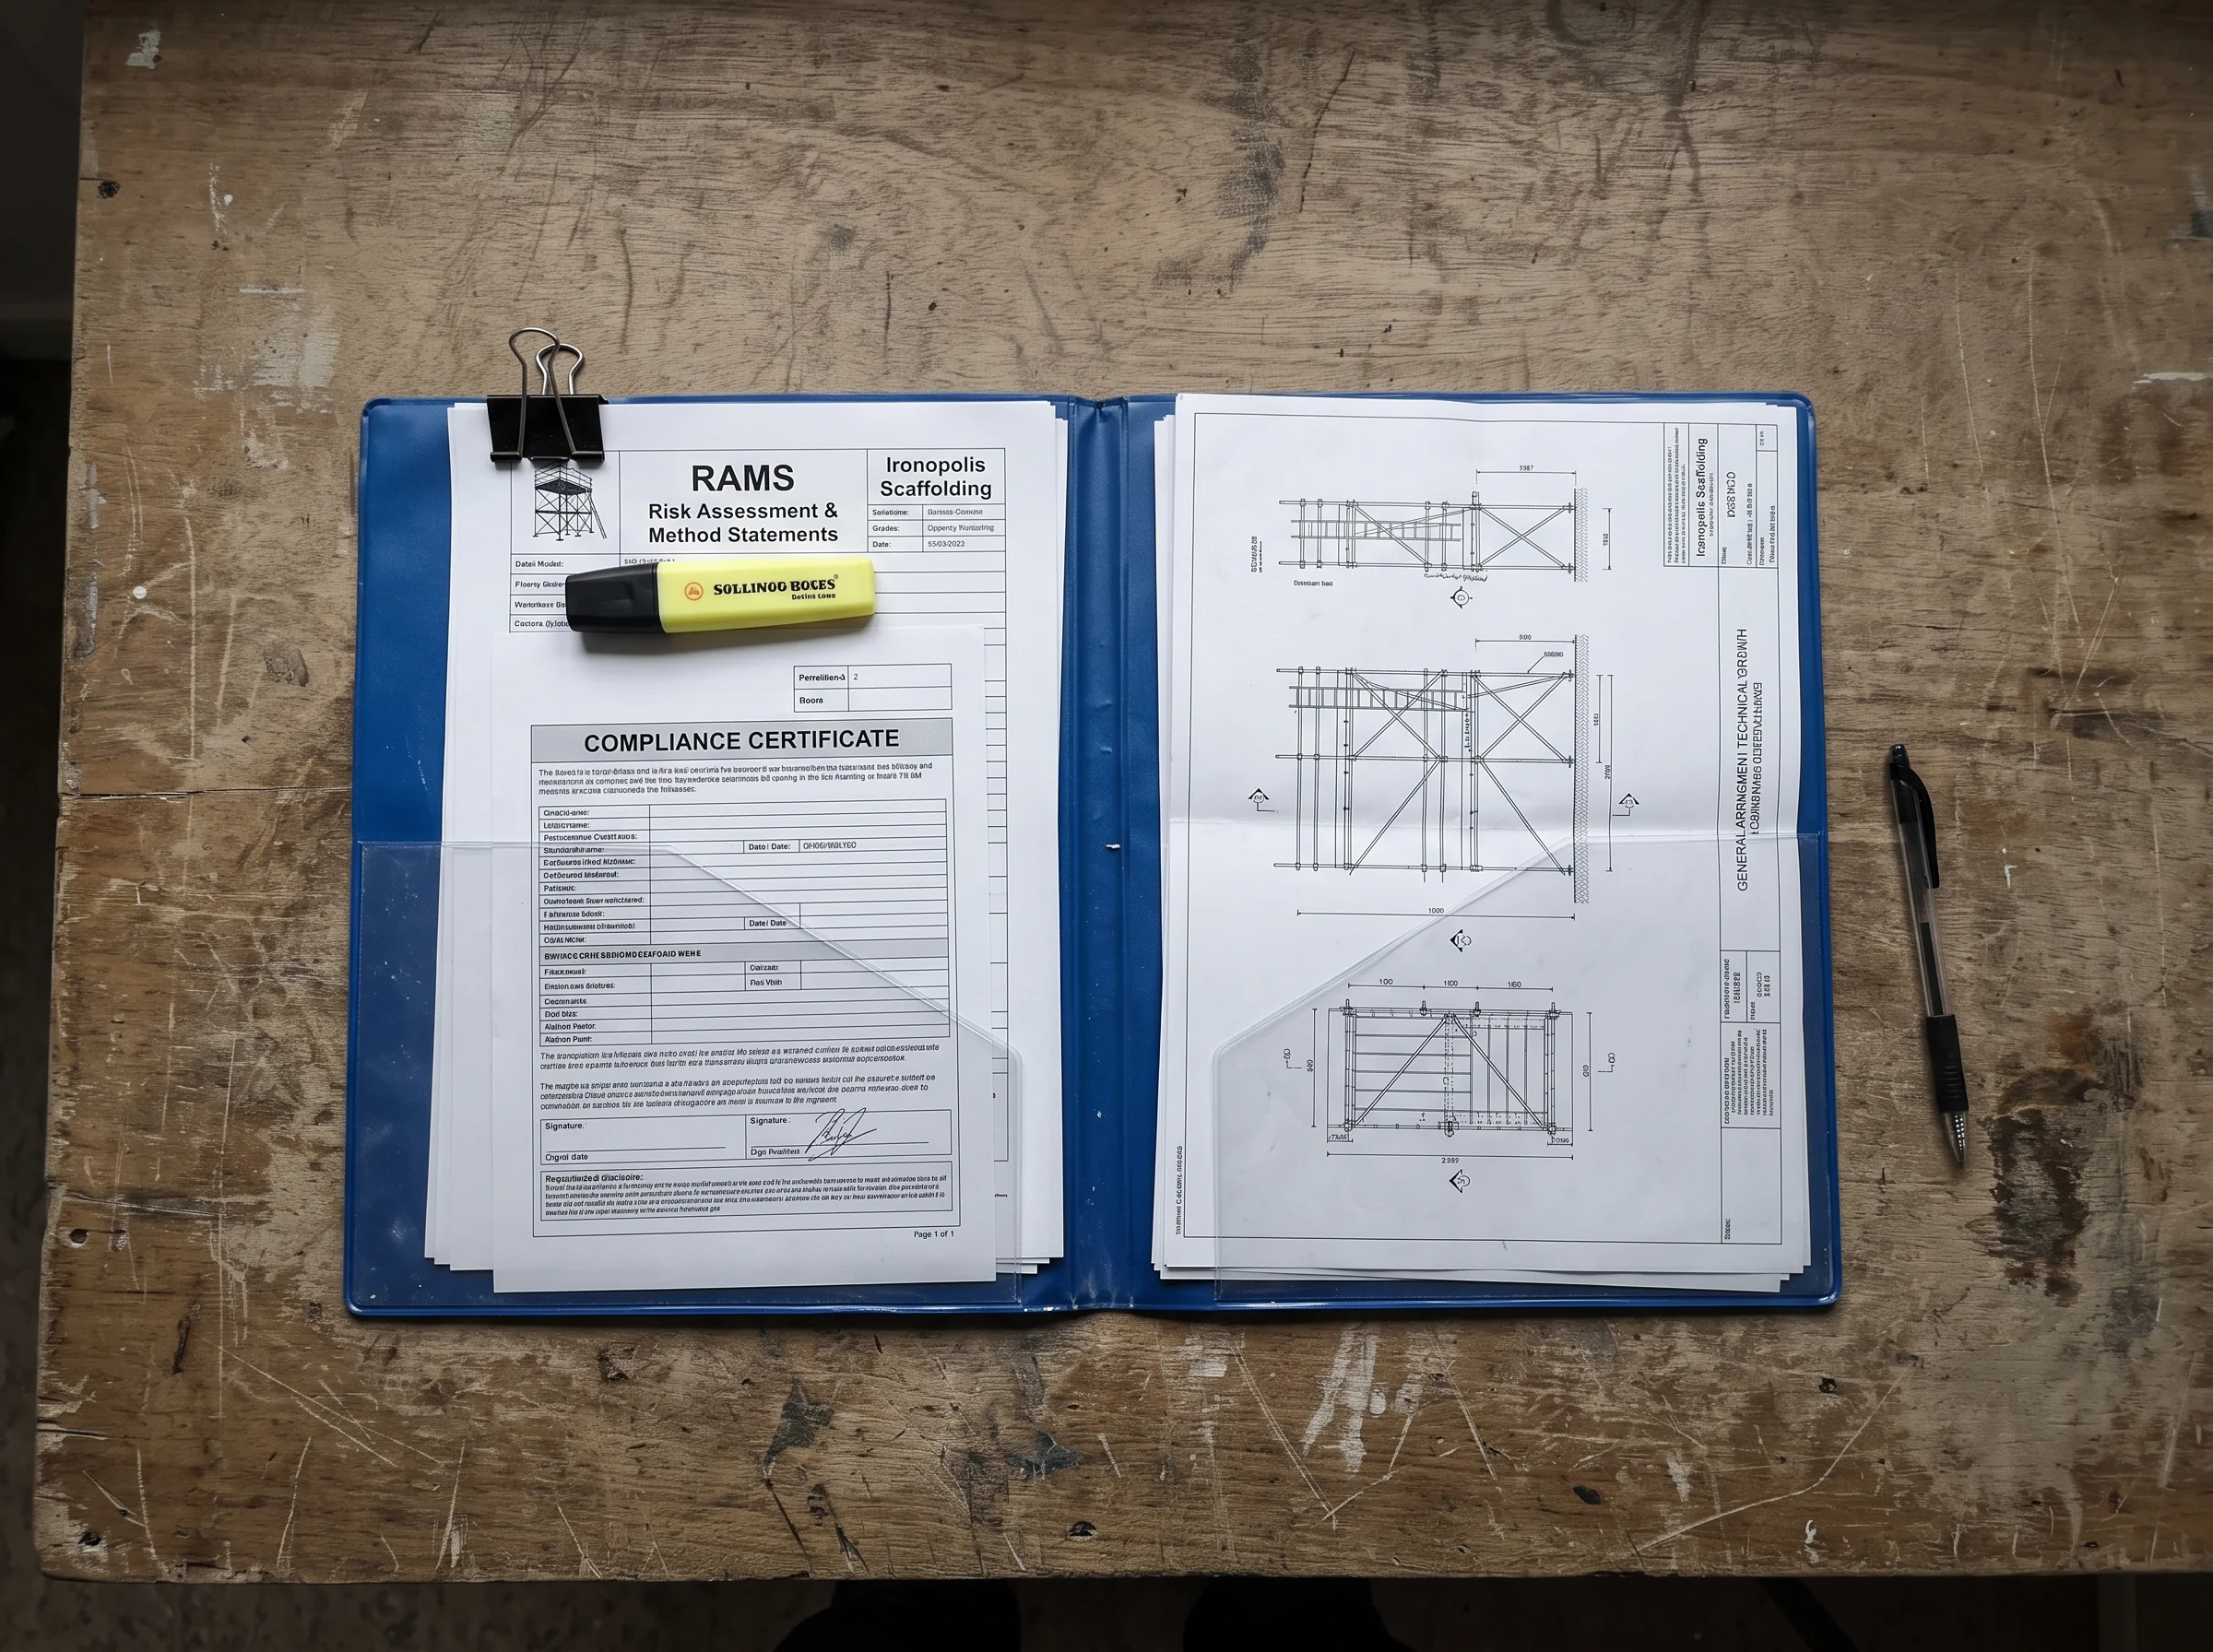
A blue folder containing RAMS, compliance certificate, and technical drawings rests on a wooden table alongside a yellow highlighter and a black pen.
FIG. 07 — THE FOLDER AND DRAWINGS, AS SEEN ON THE TABLE.

The folder is ready before you ask for it.

Pre-qualification questionnaires answered without chasing; insurance certificates, RAMS and inspection logs available on request for every live contract.

SHEET 08 — 24-HOUR MAKE-SAFE

Sheeting loose. Storm coming. Road closure at dawn.

Ring the yard — 24 hours.

Emergency scaffolding make-safe across Middlesbrough and the Tees Valley, every night of the year. The emergency number is printed on every seven-day tag we hang and on every handover certificate we issue — if you’re on hire with us, it’s already pinned up in your cabin.

CALL-OUT COVER — MIDDLESBROUGH · STOCKTON-ON-TEES · REDCAR · TEES VALLEY-WIDE

SHEET 09 — ENQUIRY FORM

Issue for pricing

SHEET 09/09REV CCHK · IRO17.08.26

Issue your job to the drawing office the way you’d issue a drawing for review. Give us the site, the programme and the scaffold type, and you get a priced response — with design input — within two working days.

ENQUIRY — TO THE DRAWING OFFICE

STATUS: FOR ISSUE

PRICED RESPONSE, WITH DESIGN INPUT — WITHIN 2 WORKING DAYS.

THE YARD

IRONOPOLIS SCAFFOLDING (TEESSIDE) LTD
MIDDLESBROUGH · TEESSIDE
TS POSTCODE AREA — TEES VALLEY
See sheet 05 — coverage plan

DRAWING OFFICE HOURS

MONDAY — FRIDAY
07:00 — 17:00
SATURDAY — SUNDAY
MAKE-SAFE CALL-OUTS ONLY
NIGHTS
24-HR LINE — SEE SHEET 08
Sheet 08 — the 24-hour line
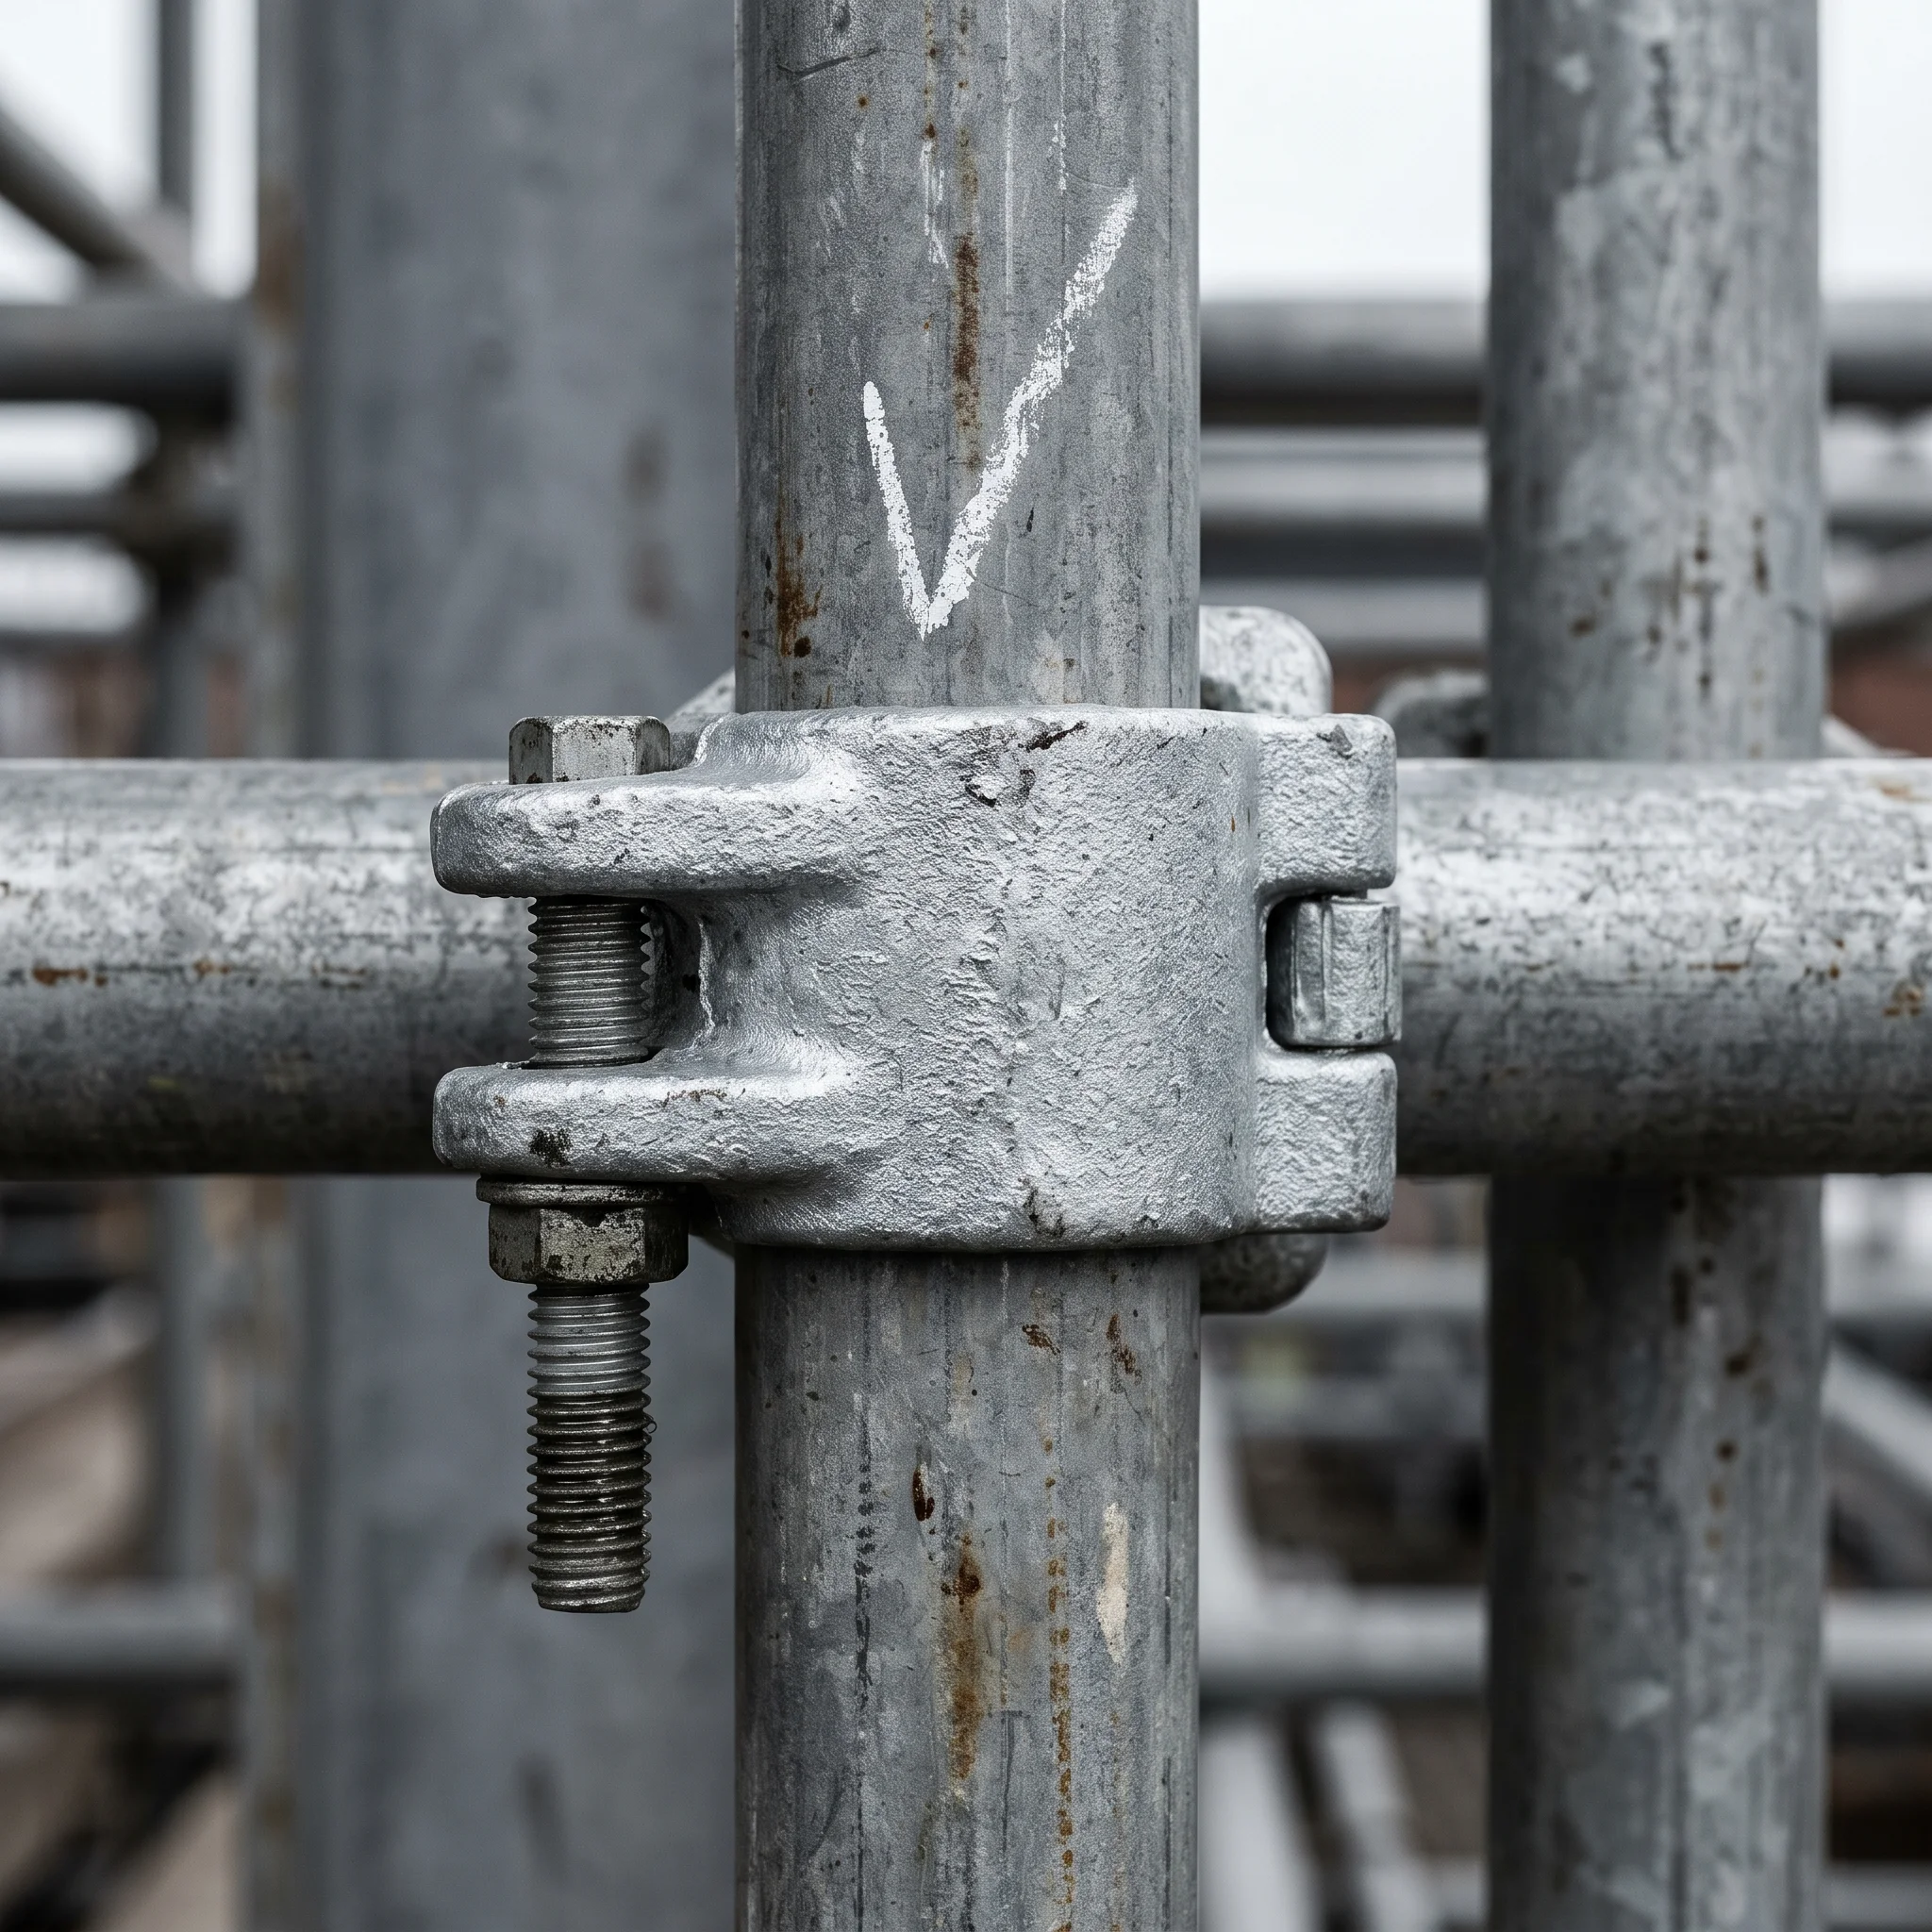
A close-up view of a galvanised scaffold coupler and wet-threaded bolt joining metal tubes.
FIG. 08 — COUPLER, WET THREAD. THE MATERIAL, AS FOUND.